
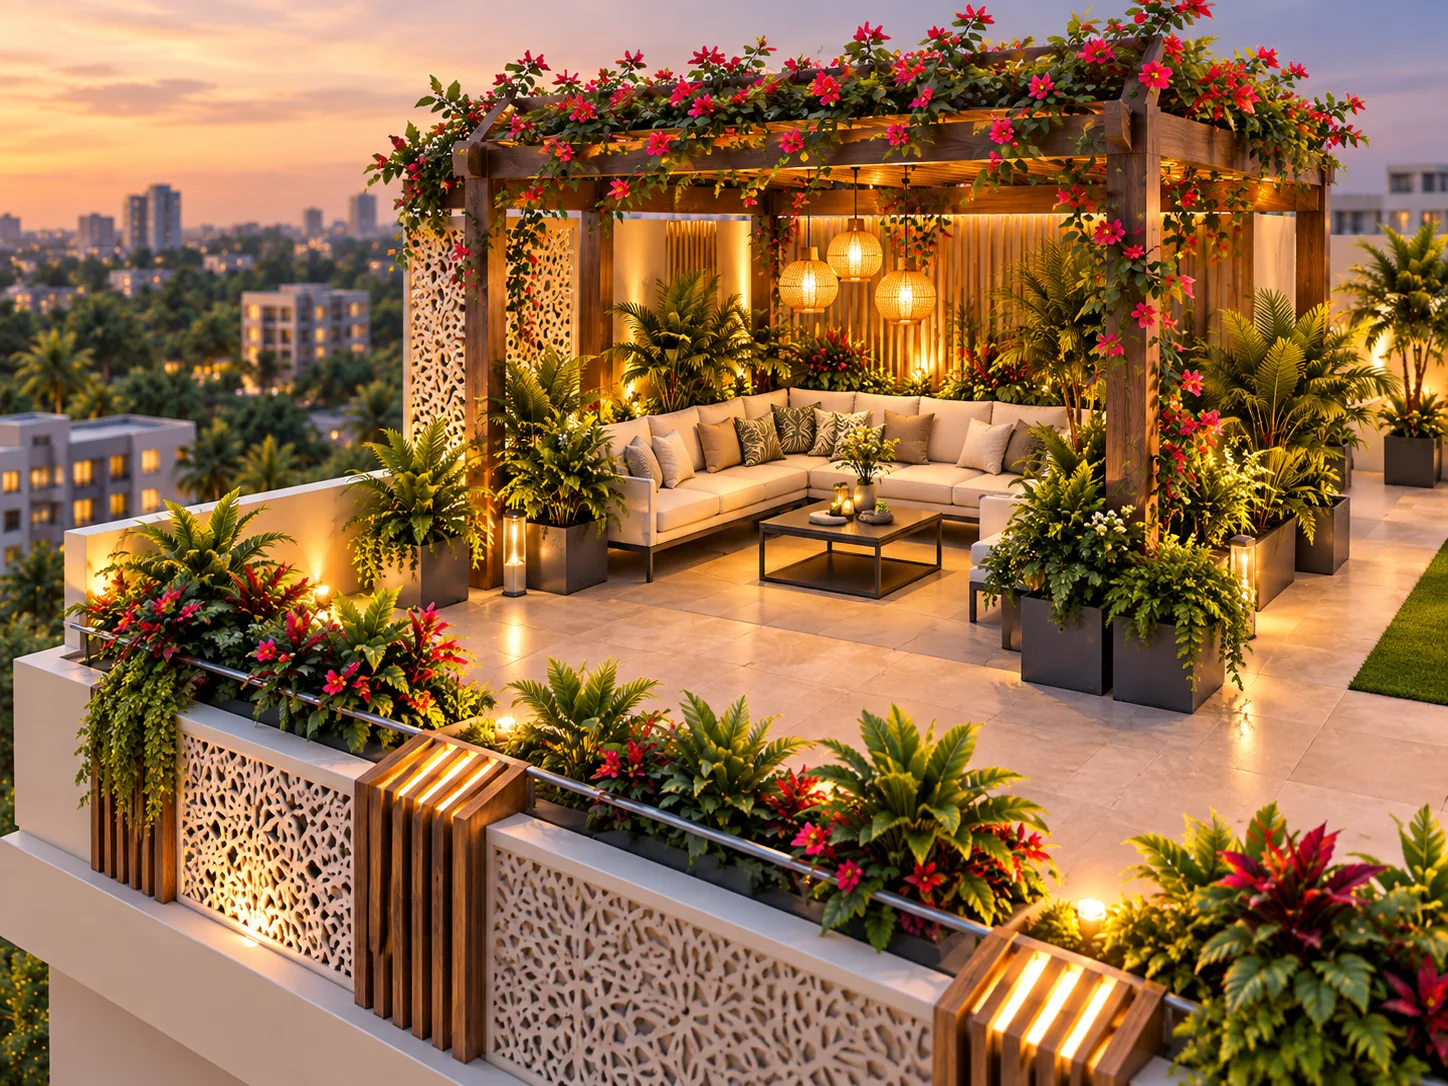
Landscaped Terrace
Planters, pergolas and paved walkways turn the roof into a garden you actually use after sundown.
Nashik · Asha Nagar · By Katariya Suryawanshi
A home that respects your today and celebrates your tomorrow.
The Building
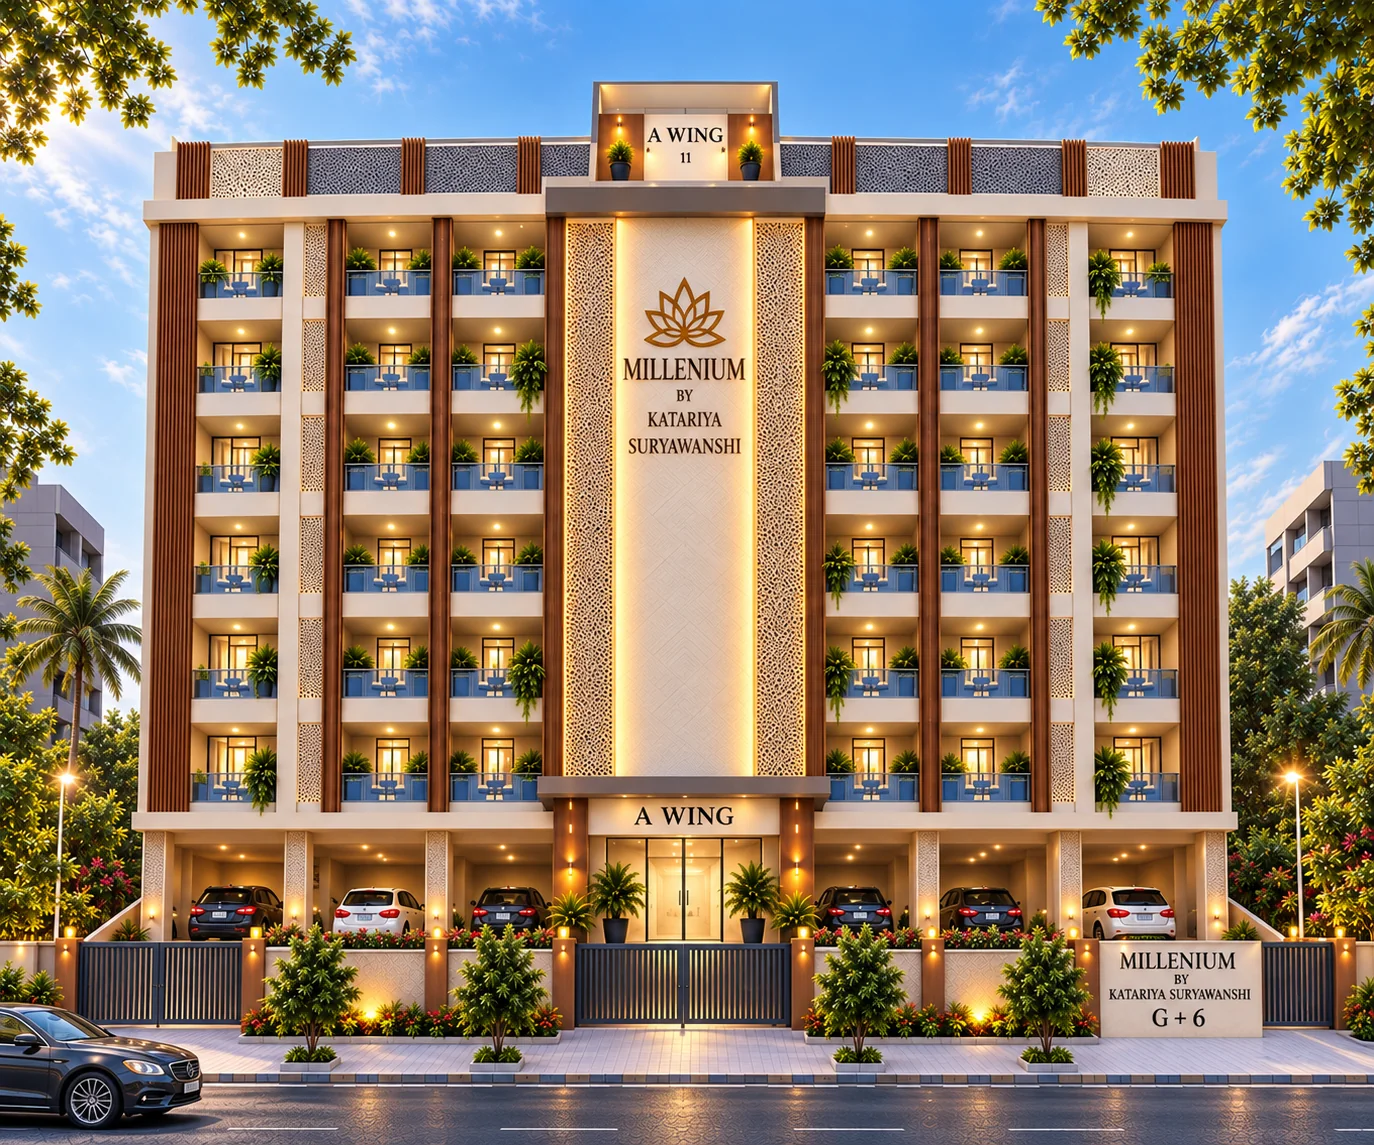
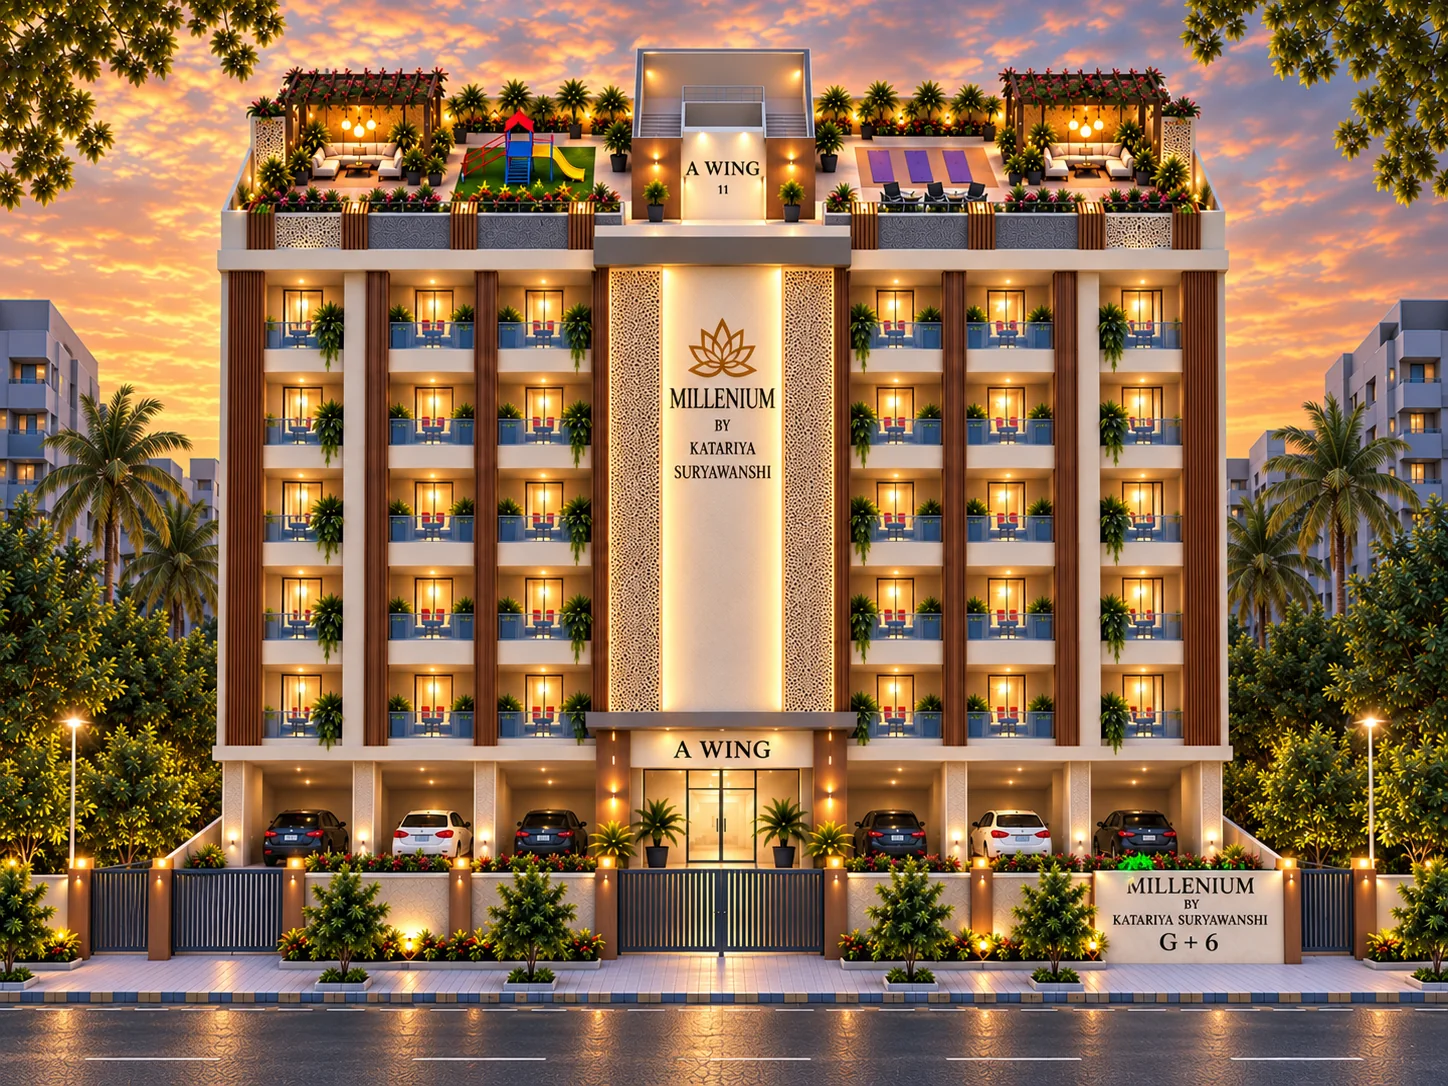
Millenium is a G+6 building of 1 and 2 BHK homes, designed to feel calm from the street and generous from the inside — a jali-screened facade, wood-toned vertical fins, and planted balconies wrapping every floor.
Millenium is developed by Katariya in partnership with Suryawanshi.
It stands in Asha Nagar, in the north of Nashik. The ground level is given over to covered parking and a lit, gated entrance lobby, so the homes above start where the traffic ends. Above them, six floors of 1 and 2 BHK homes open onto deep balconies on every side.
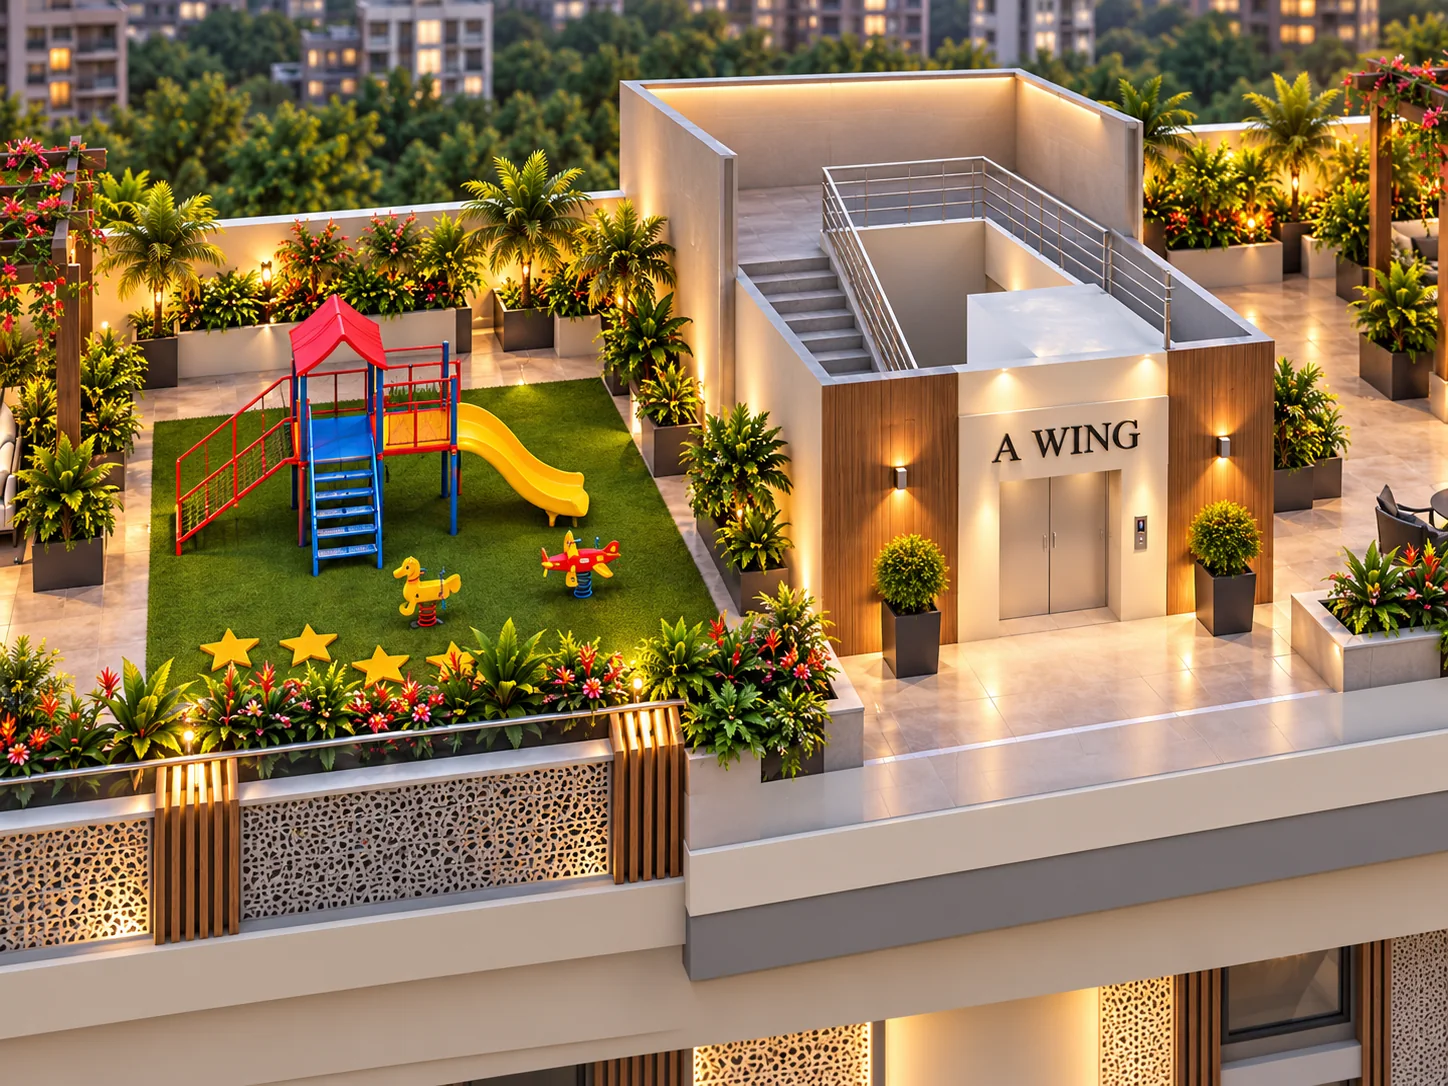
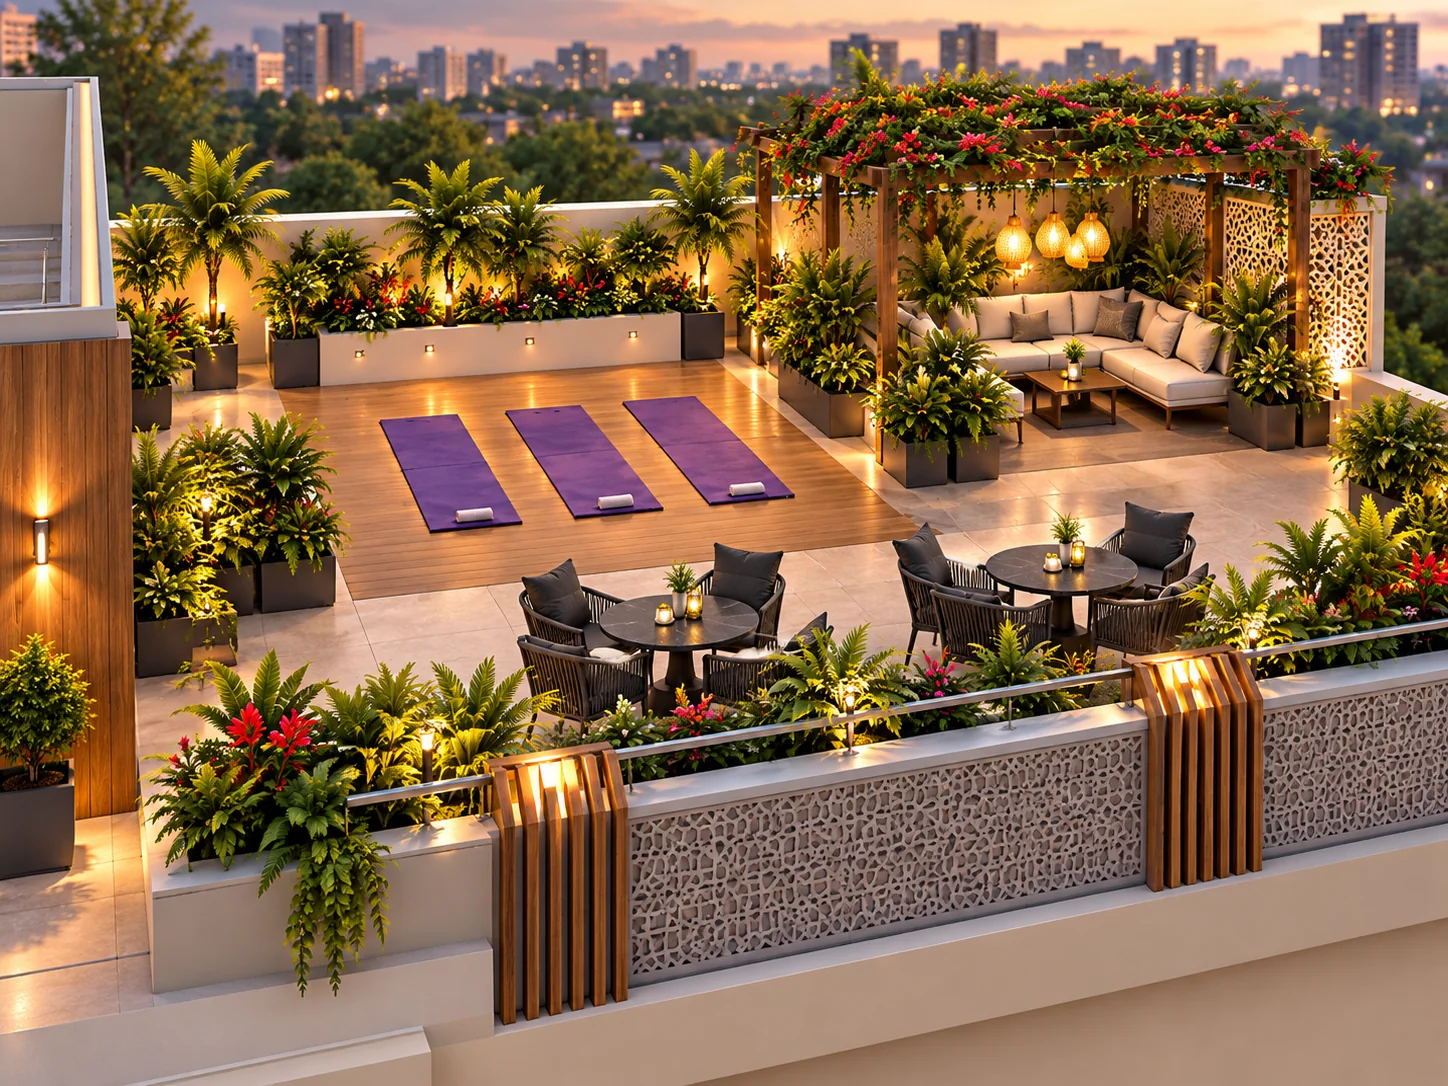
The whole top floor is the shared one. Instead of a service terrace, Millenium puts a landscaped deck up there — lounge pergolas, a yoga platform, a children's play zone and green planters, all of it lit for the evening.
Elevate your everyday
The homes, the shared floors and the rooftop deck — scroll through the project.
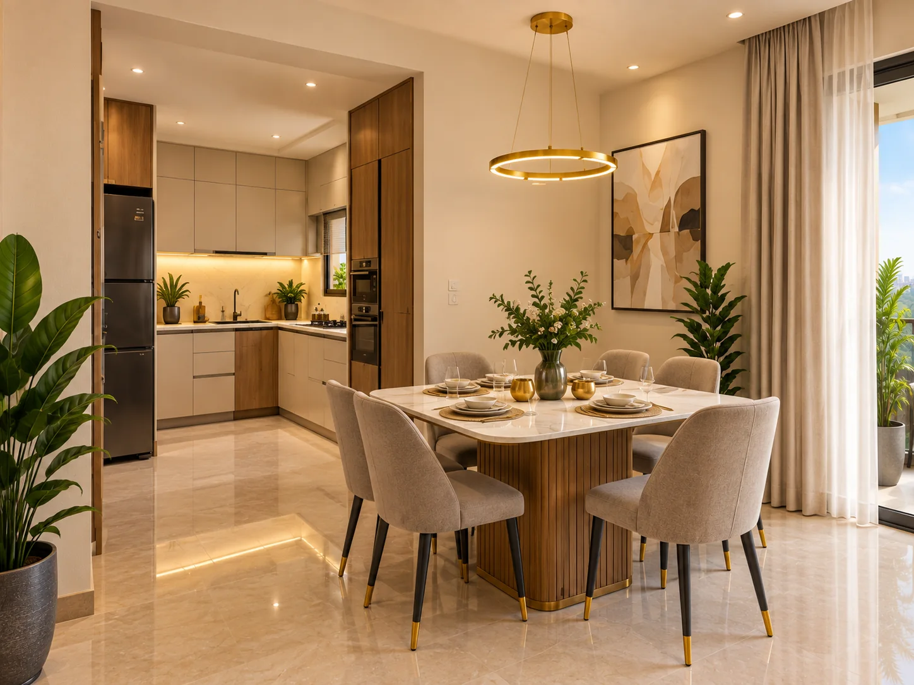
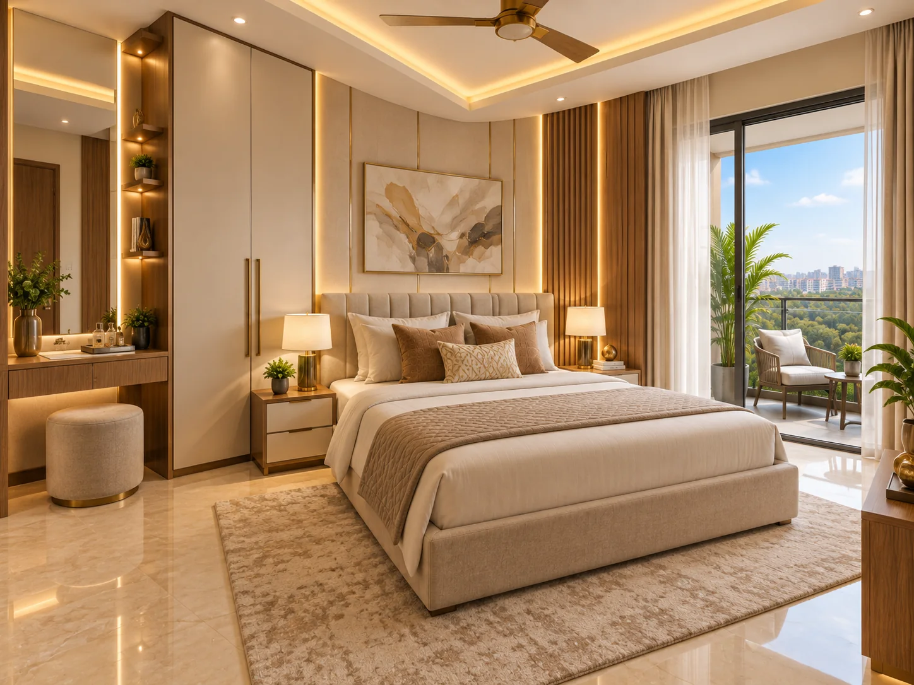
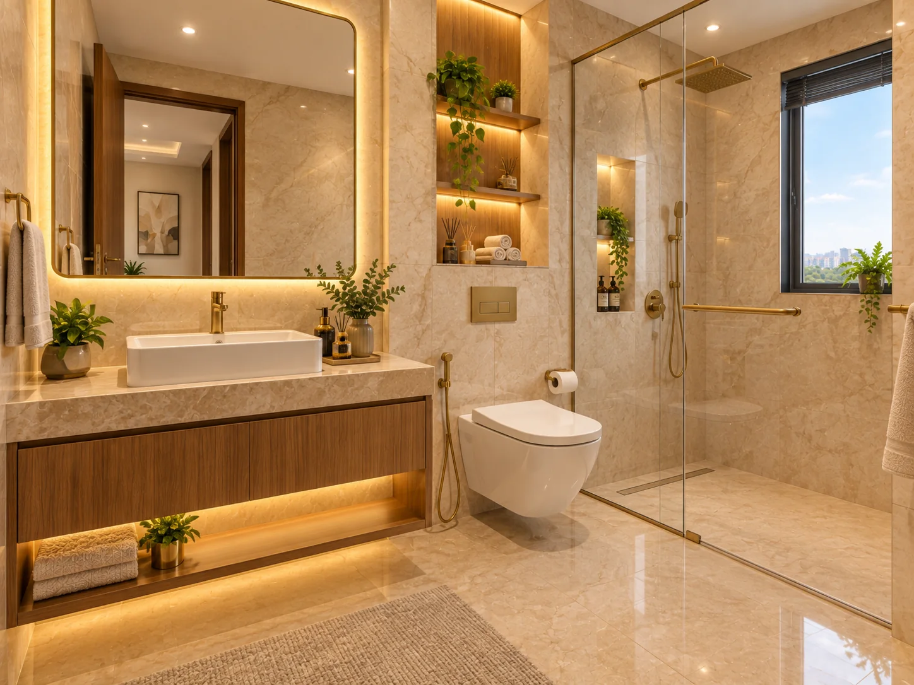
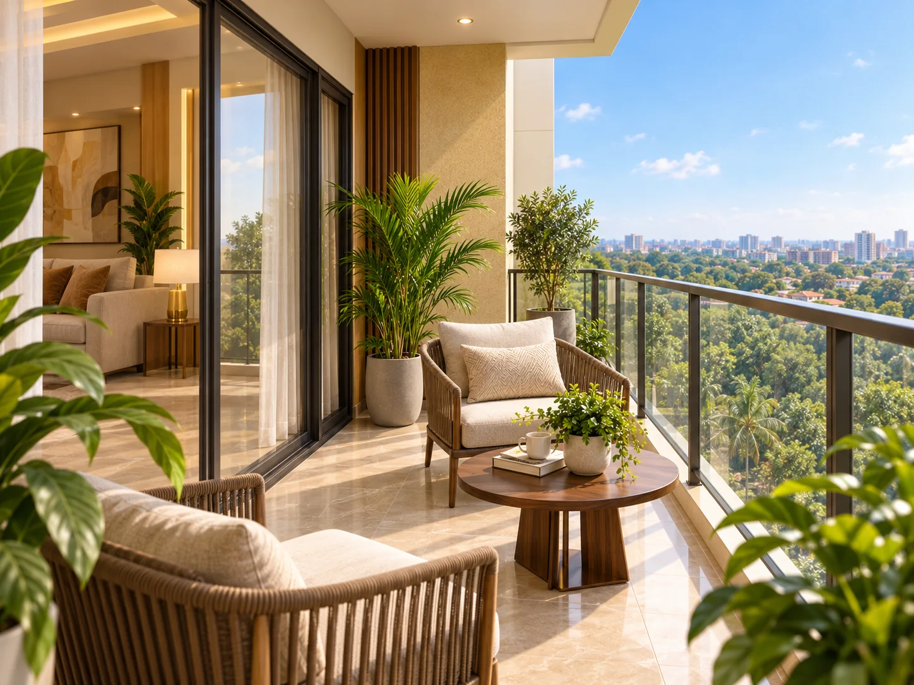
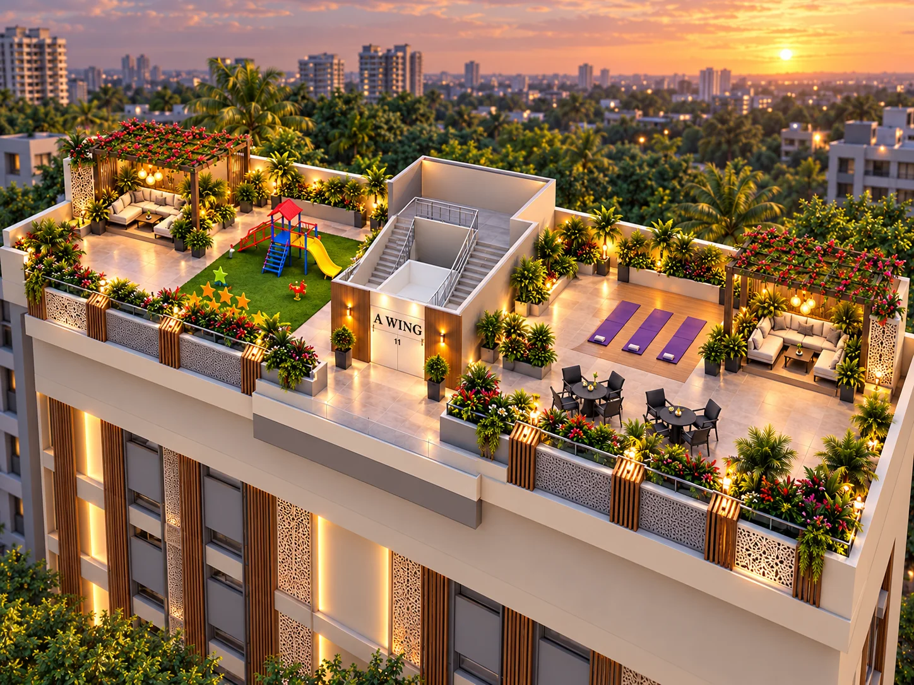
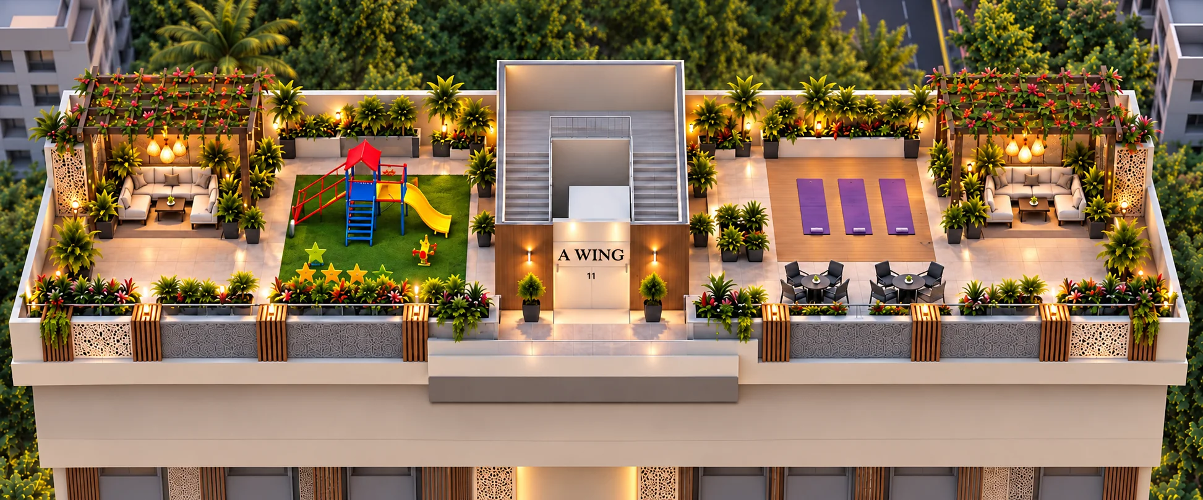
Planters, pergolas and paved walkways turn the roof into a garden you actually use after sundown.
An open-air deck platform for mats, stretching and early-morning practice in the fresh air.
A soft-turf play area with a slide and climbing frame, in sight of the lounge seating.
Two shaded pergola lounges at either end of the deck for evenings, guests and festival gatherings.
Planted balcony troughs on every floor and mature trees along the compound keep the building in green.
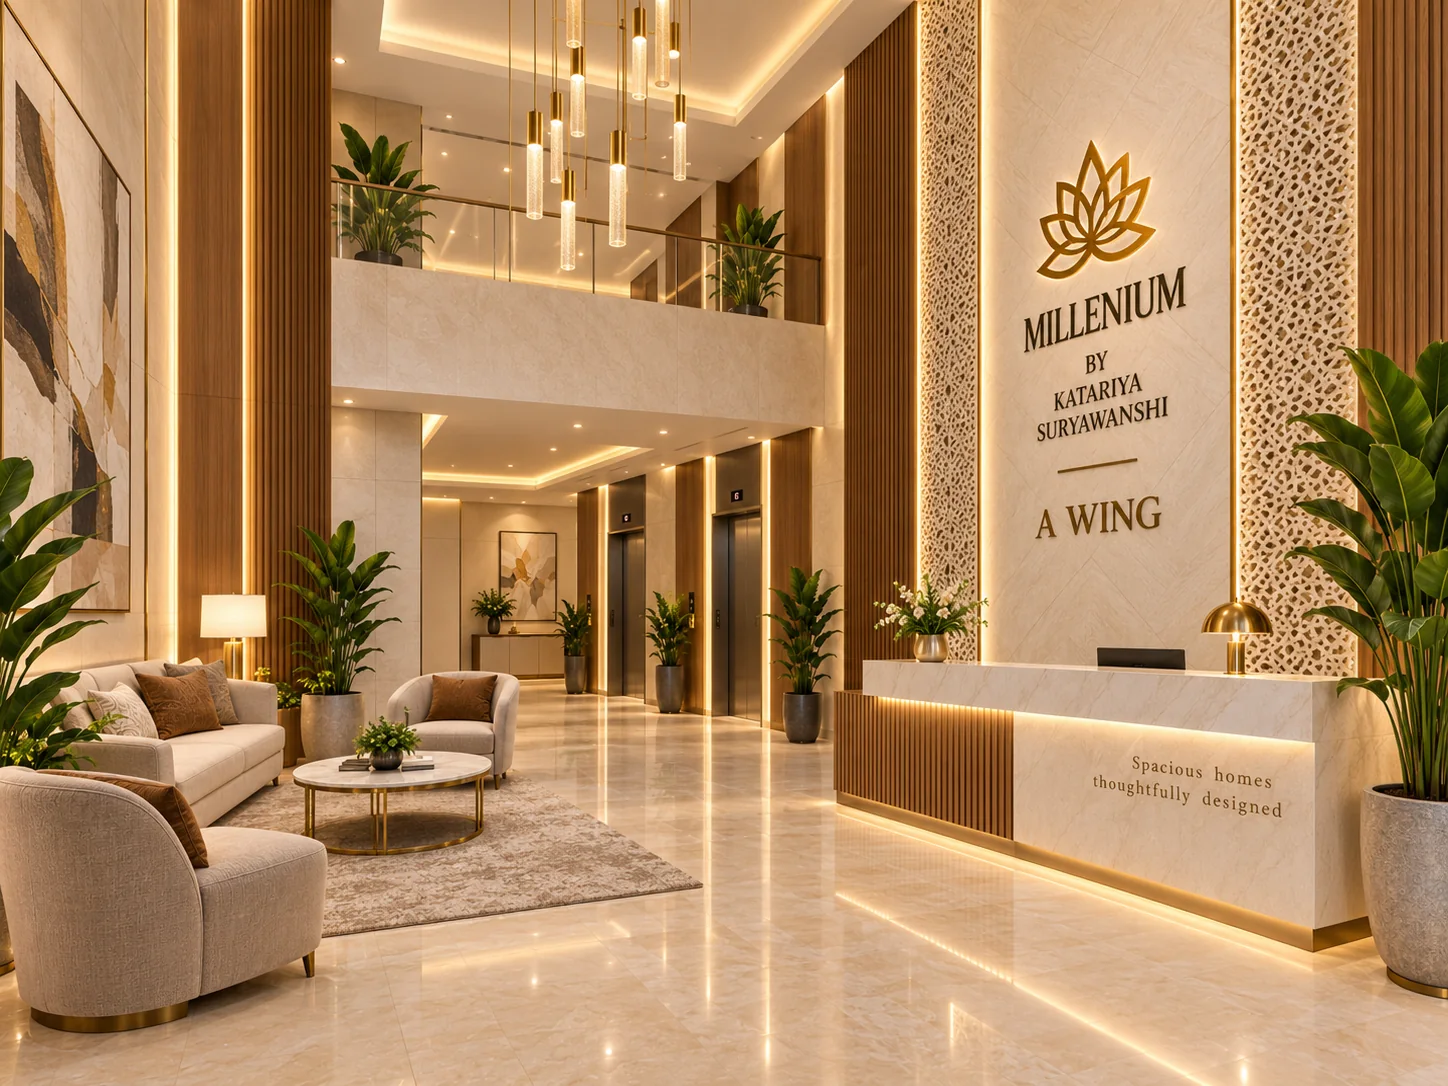
A gated compound, a single lit entrance lobby and covered parking held inside the building line.
Spacious homes, thoughtfully designed
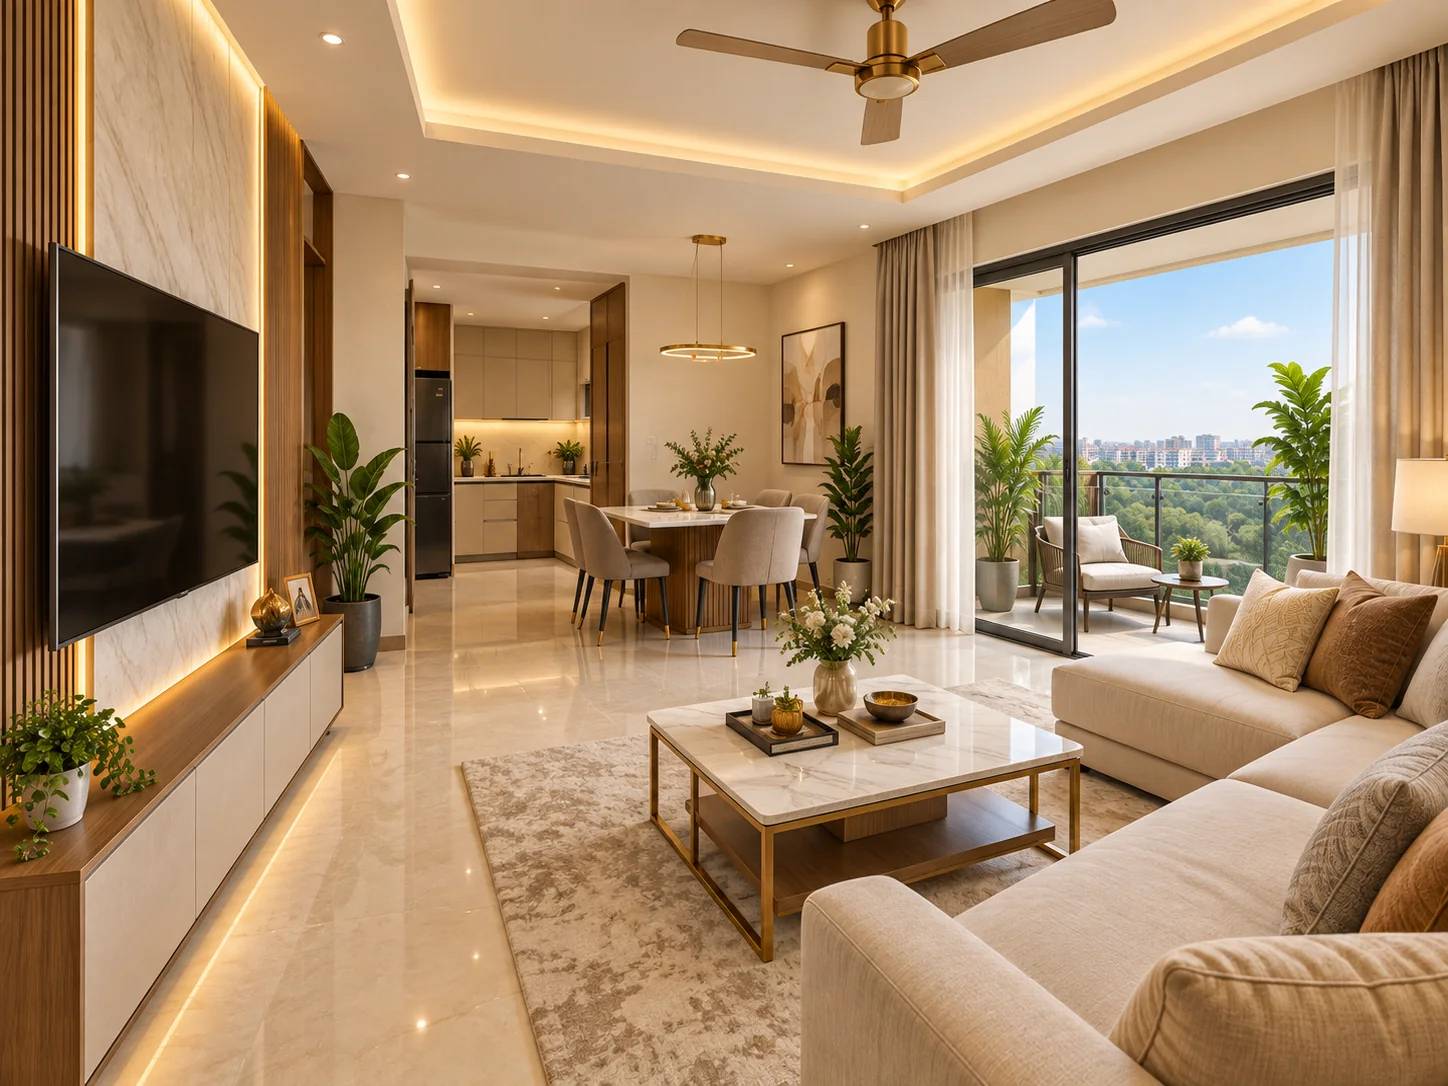
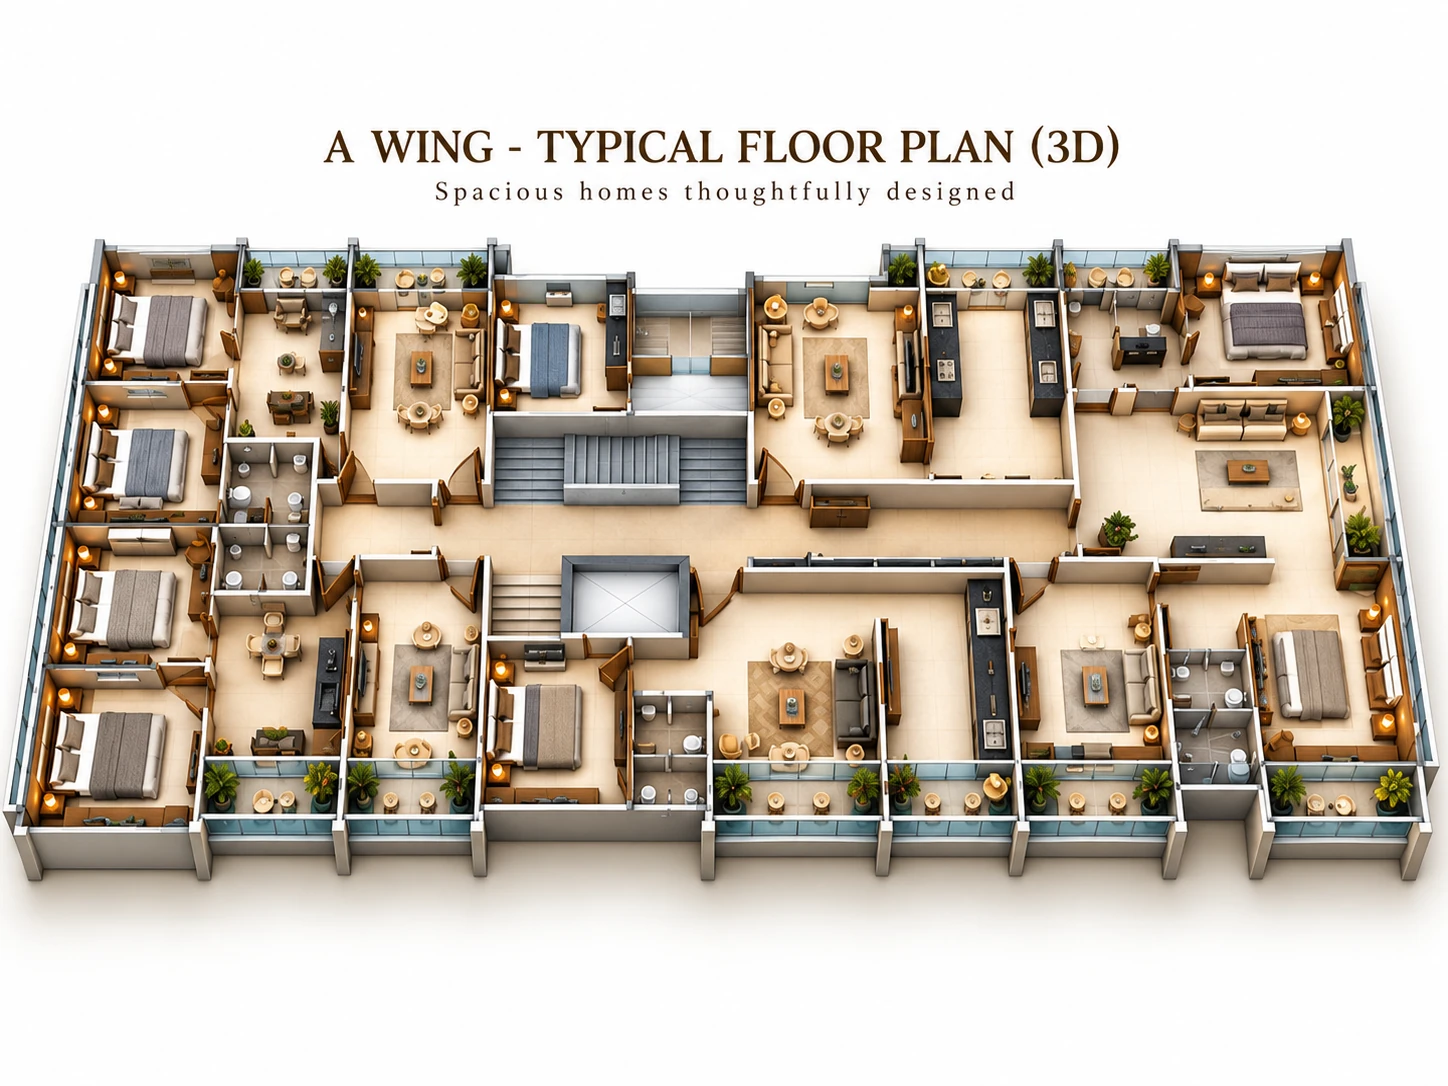
A mix of 1 and 2 BHK homes shares each floor, planned around a central core so bedrooms sit on the outer edge with a balcony and daylight of their own.
1 BHK
₹23.50 LakhsStarting, + GST & Reg.*
Saleable Area
2 BHK
₹32.80 LakhsStarting, + GST & Reg.*
Saleable Area
Make the layout yours
The typical floor plan is a starting point. As with every Katariya home, we help translate it into a practical setup — from finishes and false ceiling direction to smarter storage and better electrical planning.
Areas shown are saleable areas per unit type and may vary by floor; RERA carpet areas are available on request. Prices are starting prices, exclusive of GST, registration and other statutory charges, and are subject to change.
More than a home…
Five things we hold to on every Katariya project — and the reasons Millenium is built the way it is.
RCC frame, ISI-marked material and a finish standard we hand over on, not one we promise on.
Planting held in the design from the balcony troughs up to the rooftop deck, not added afterwards.
Sited so schools, hospitals, markets and the highway are a short drive rather than a trip across town.
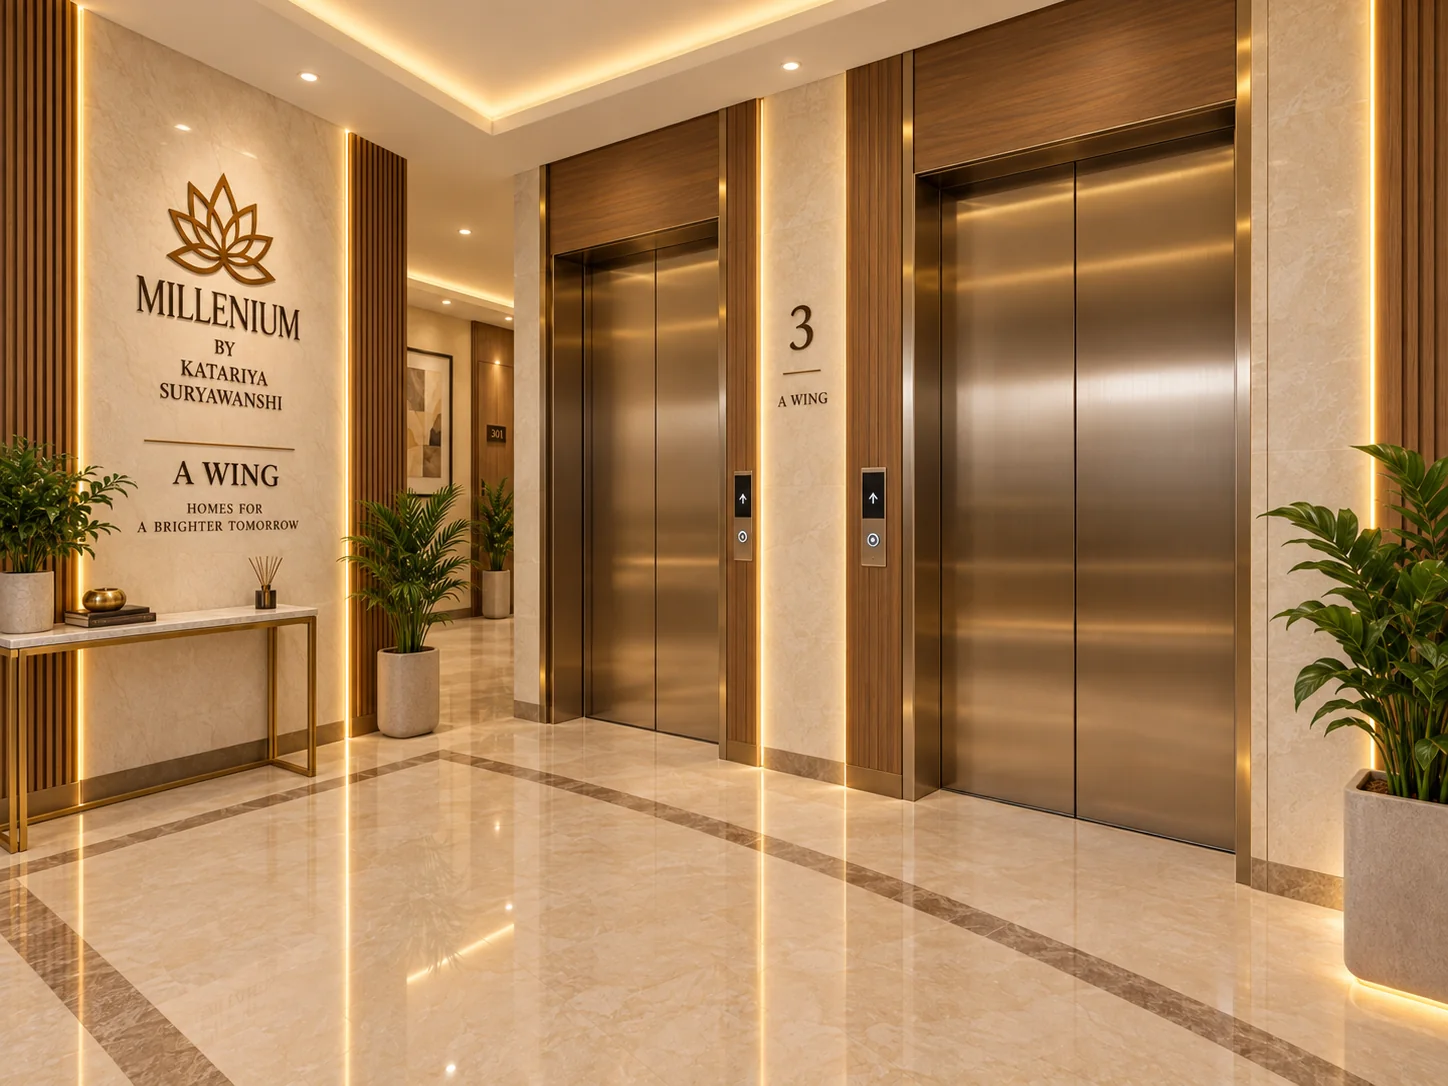
Lift, video-intercom entry, covered parking and shared amenities that hold their value over the years.
Homes planned for the family you will be in ten years, not only the one moving in this year.
Traditional Values · Modern Comforts · Timeless Living
Built to last, finished to feel
RCC frame structure with standard ISI-marked cement and steel.
Jali-screened central bay with wood-toned vertical fins and planted balcony troughs on every floor.
Double-coated external plaster for weather-tight walls.
Concealed plumbing with ISI-marked CPVC material throughout.
Concealed wiring with sufficient points, AC points, and electric geyser points in bath. KEI / Polycab wiring.
Well-designed wall tiles. Faucet, shower, diverter and wall-hung toilet. ISI standard fittings throughout.
Granite platform with service platform, stainless steel sink and digital tiles.
Vitrified tile flooring across the entire home.
Three-track powder-coated sliding windows with glass and mosquito net.
Landscaped terrace with pergola lounges, yoga platform, children's play turf and deck lighting.
Covered stilt parking within the building line, paver-block driveway, M.S. gate and compound wall.
Gated entry with a single lit lobby, CCTV surveillance across common areas and video-calling intercom.
Location
Millenium, Asha Nagar,
Nashik — 422003.
Dippak Estate, Office D7, Ashoka Presidency,
Jehan Circle, Gangapur Road,
Nashik — 422013.
Book a private site visit
Our team will call back within one working day with the current release plan, unit sizes and pricing — and to schedule your visit.