Nashik · Panchvati · Hirawadi

Urban Living,
Elevated.

An exclusive collection of 4 BHK residences.
One flat per floor. 1,840 sqft of considered luxury.

Starting from ₹ 75 Lakhs + GST & Registration*
4BHK
1,840SQ.FT.
5Balconies
1Floor · 1 Flat

The Address

A rare kind of privacy in the heart of Nashik.

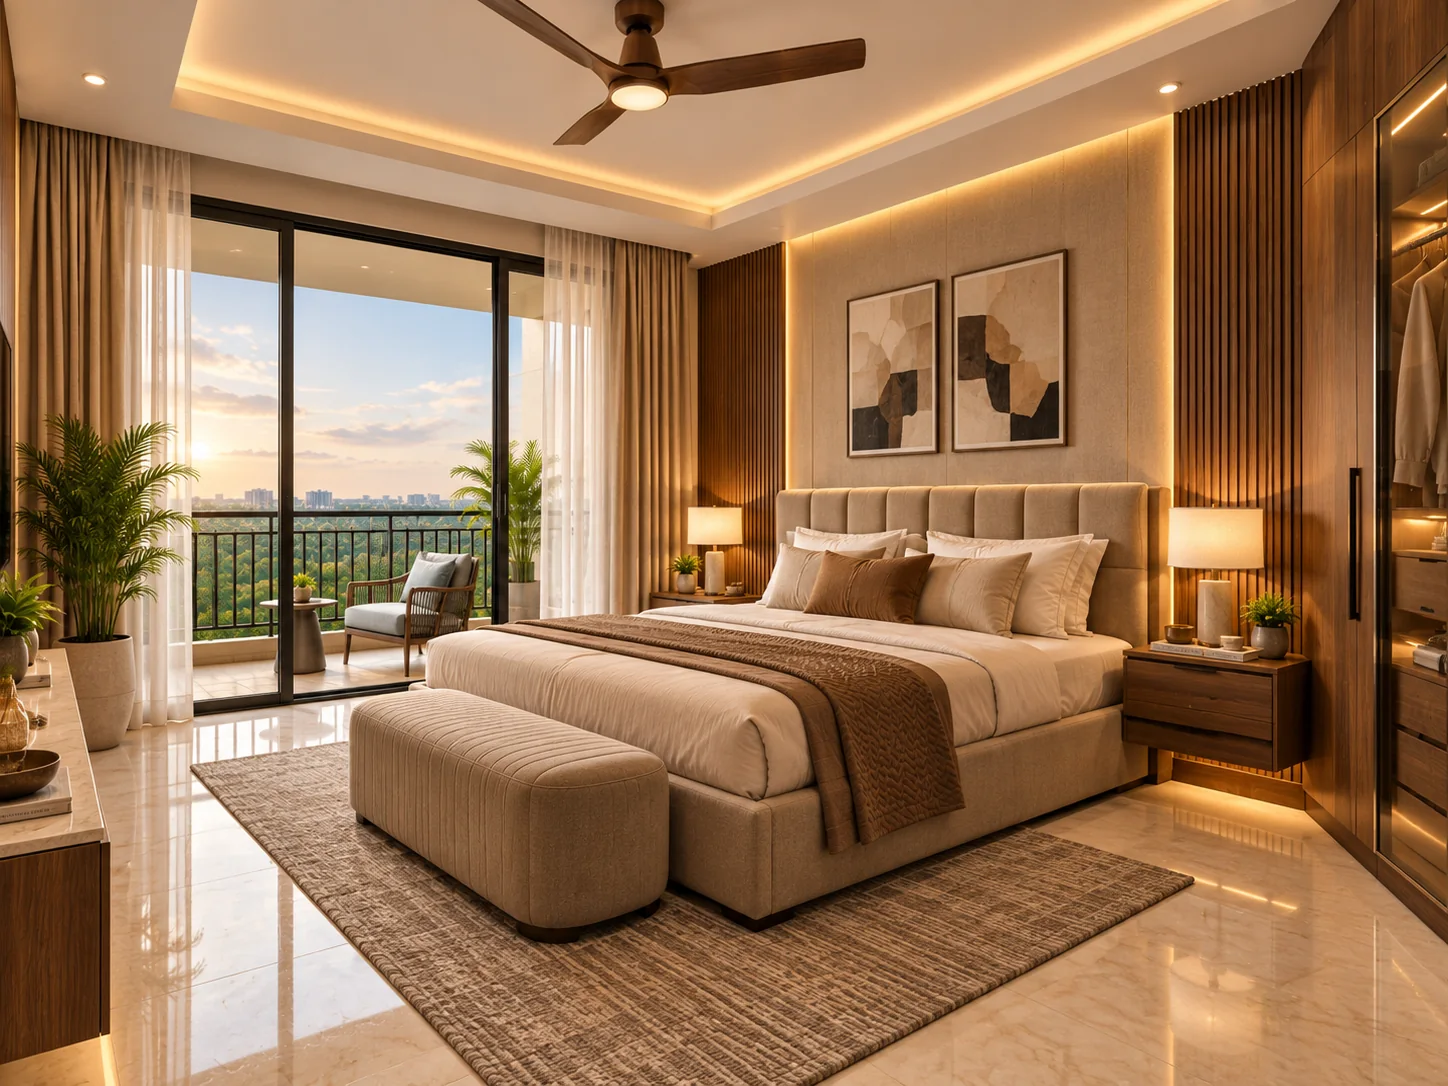
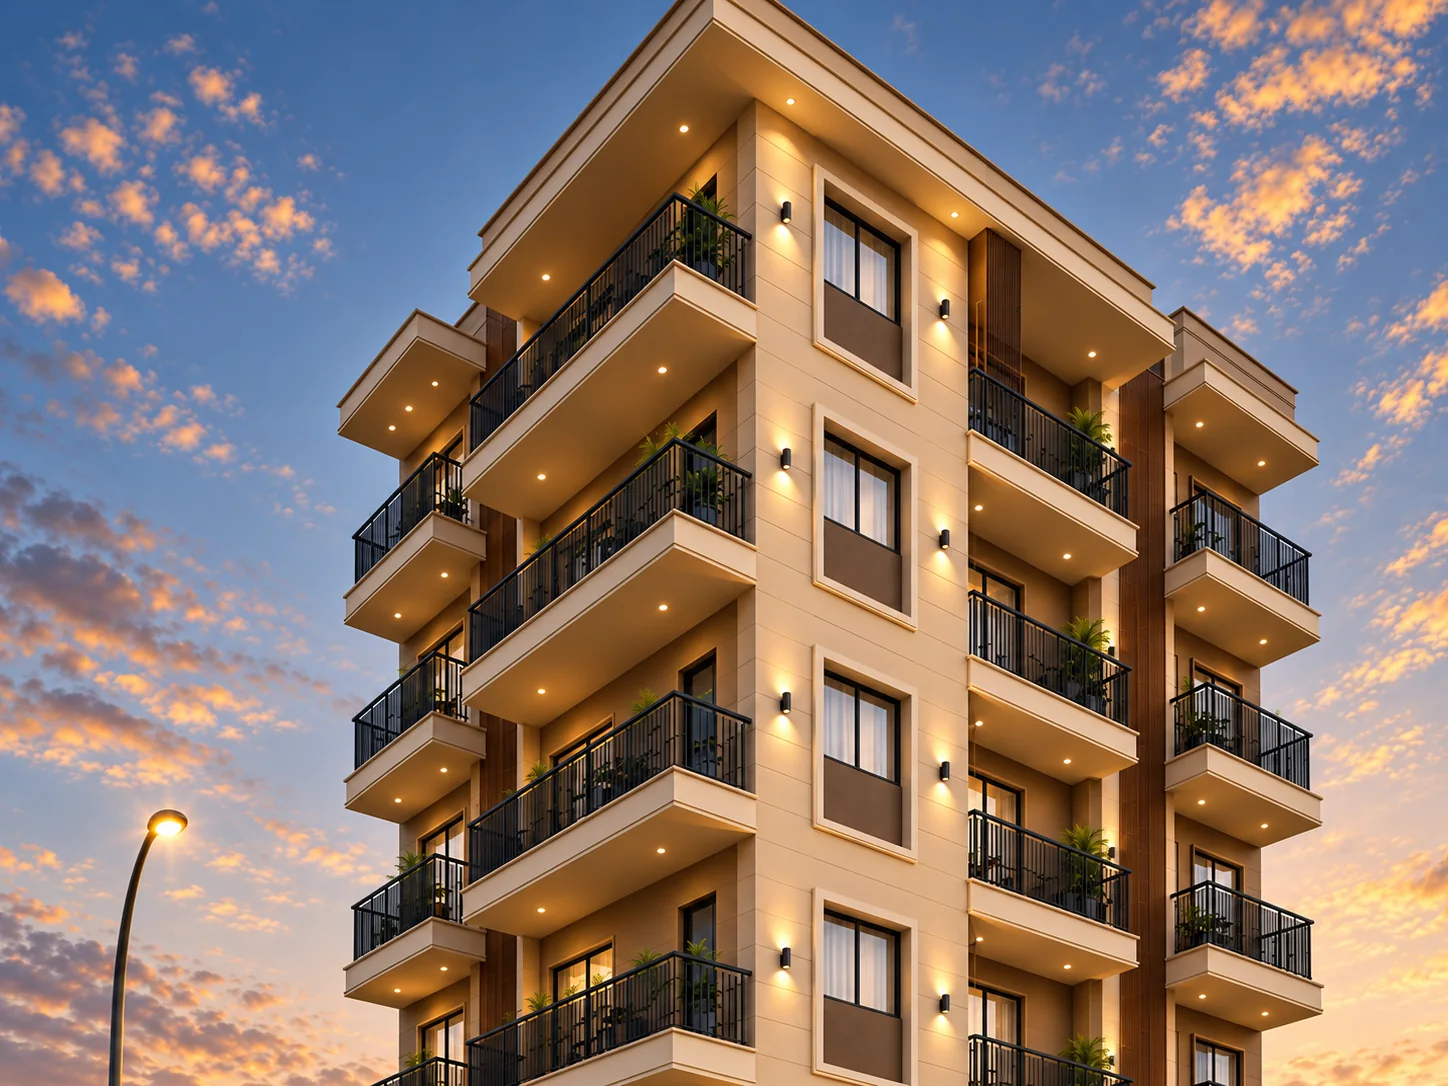
Urban Leaf reimagines what a family home should feel like — a single 4 BHK residence on every floor, wrapped in five wide balconies and lit by cross ventilation from every direction.

Nestled behind Samrat Gokuldham in Hirawadi, Panchvati, the tower is minutes from Nashik's cultural spine yet quietly set apart — the kind of address that ages into value.

₹ 75 L*Starting Price · + GST & Reg.
1,840Saleable Sq.Ft.
1:1Floor to Flat Ratio
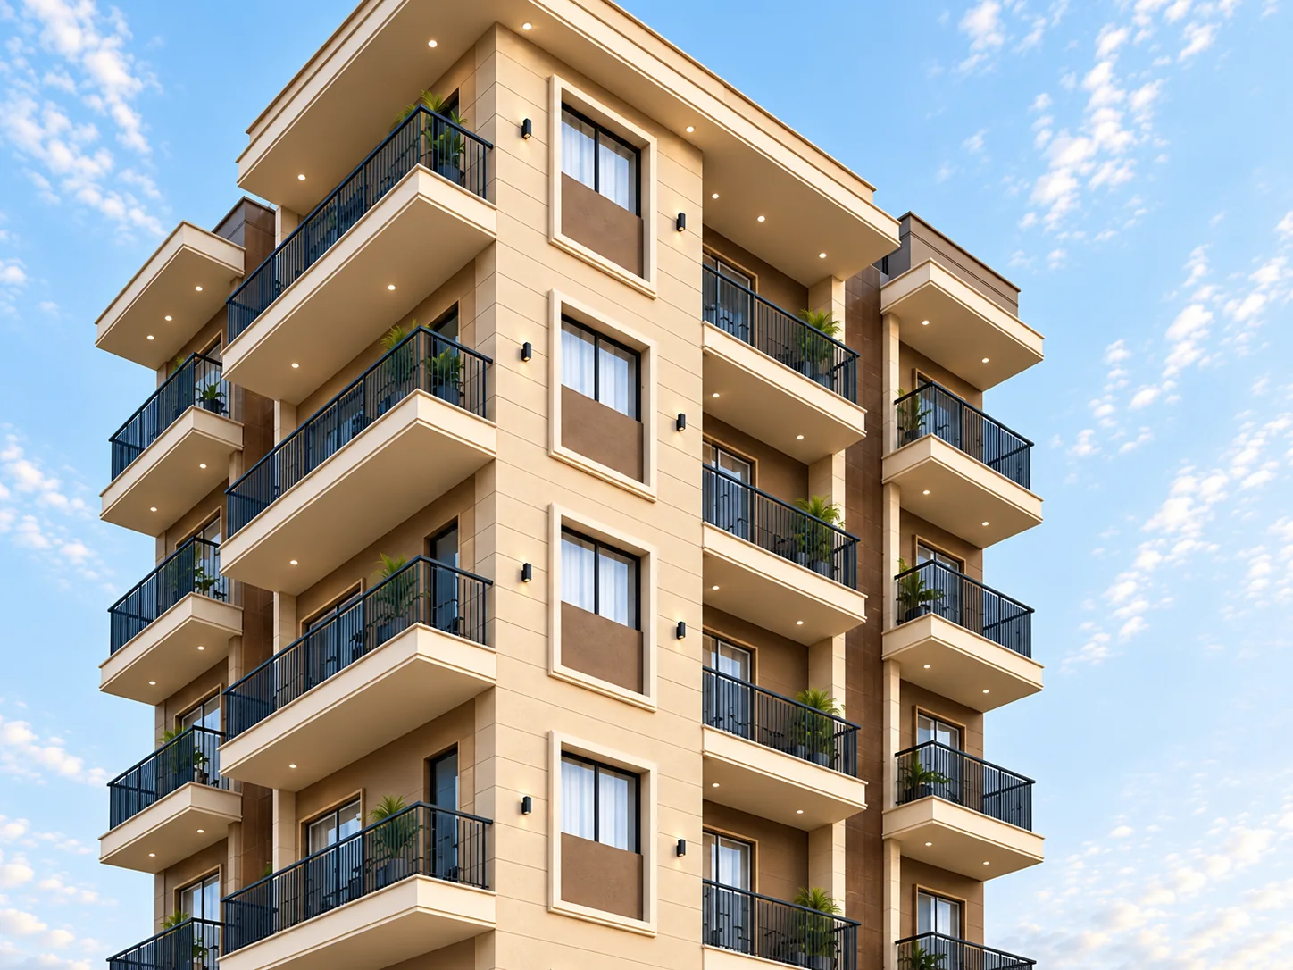
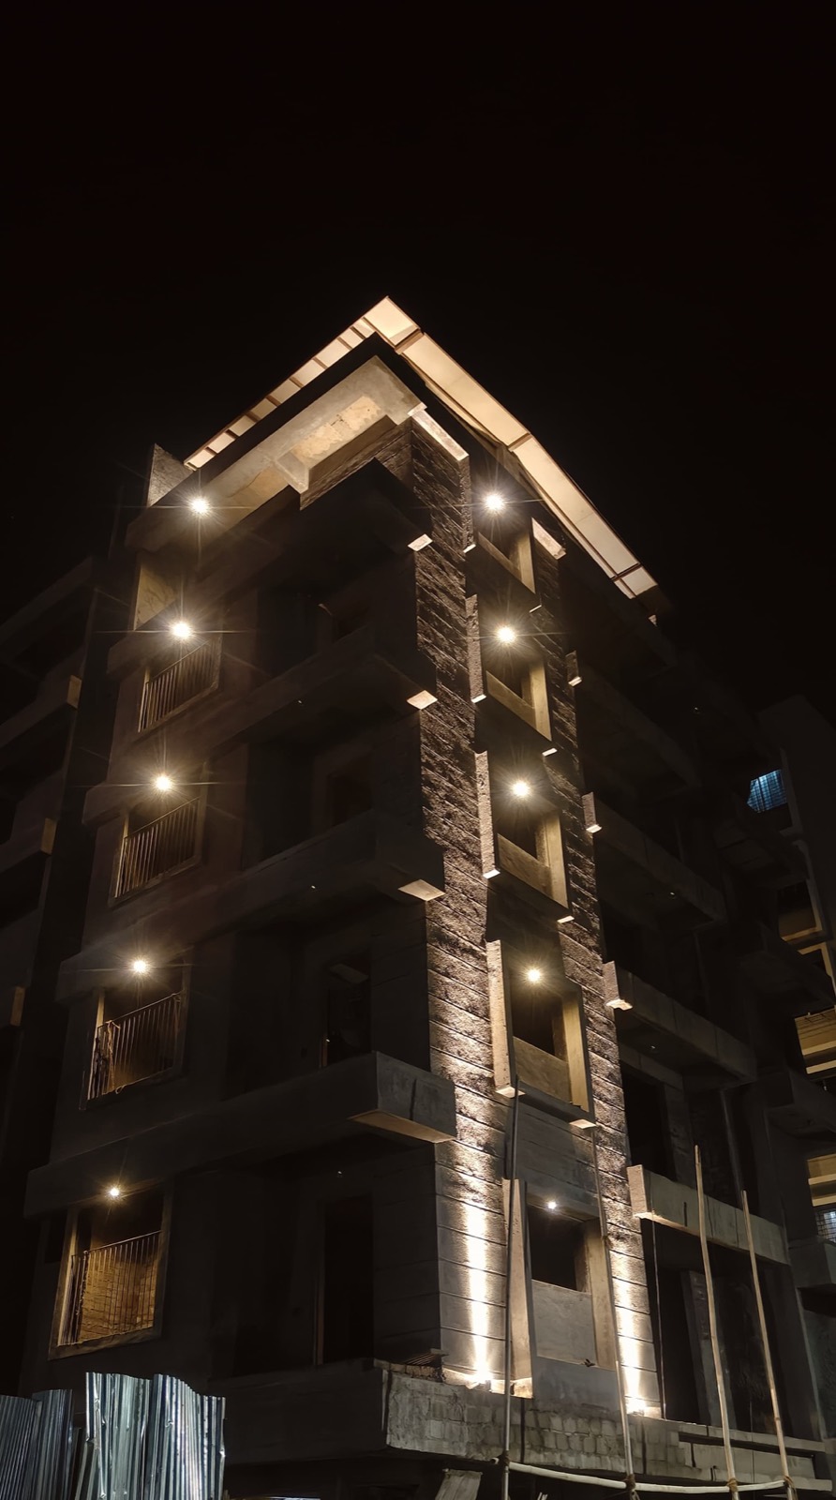
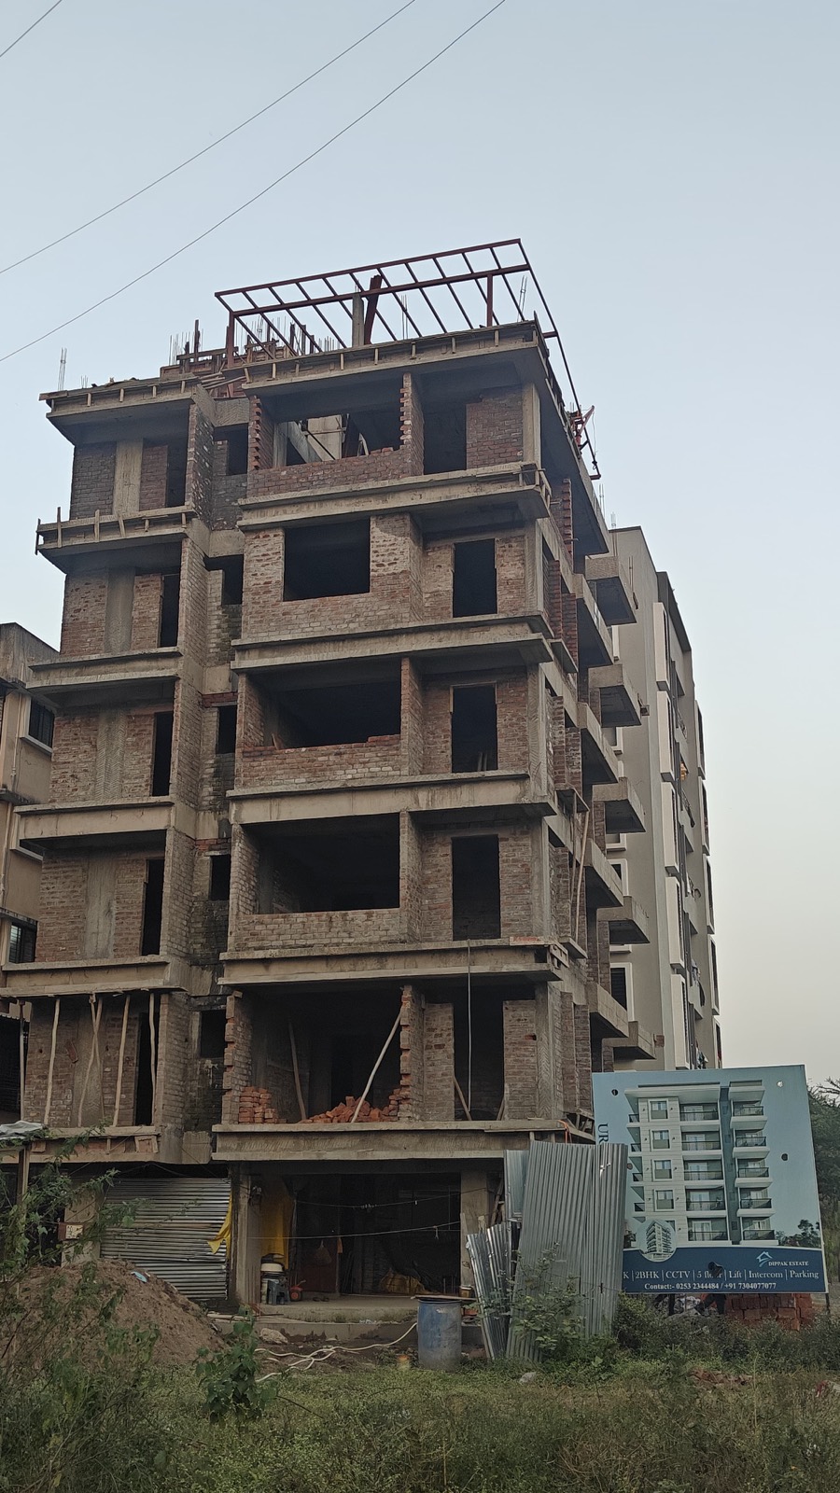
Katariya Urban Leaf building exterior — luxury 4 BHK residential tower in Panchvati, Nashik

Designed for the way you live

Key Features

Spacious 4 BHK Layout

A well-planned four bedroom home built around comfortable family living.

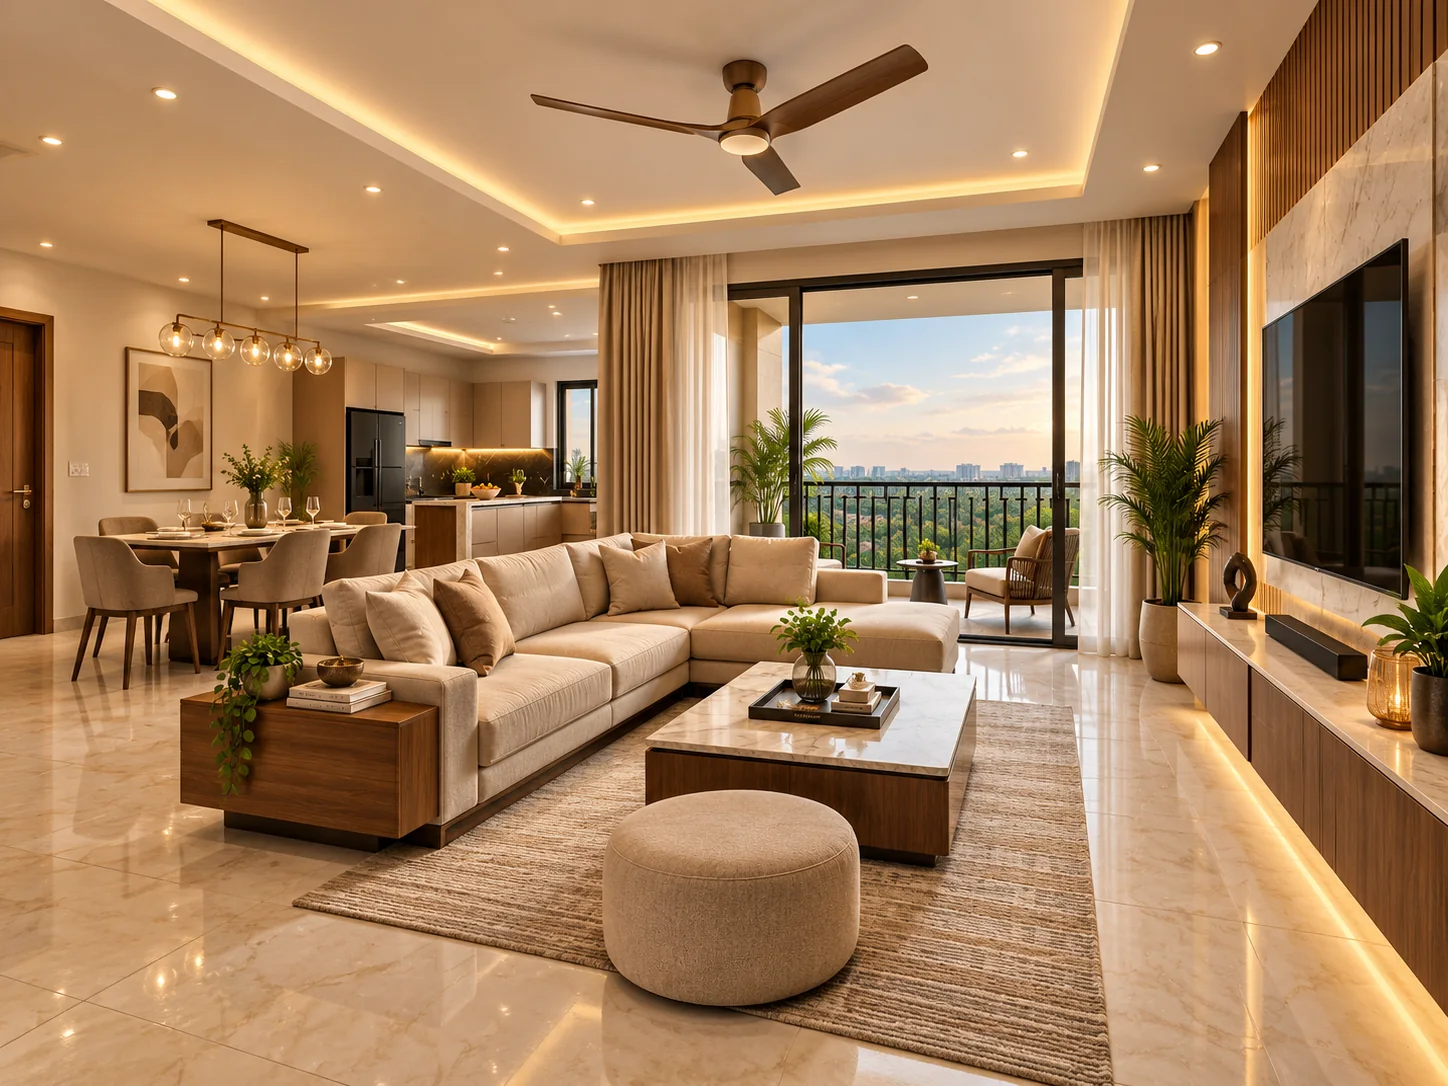
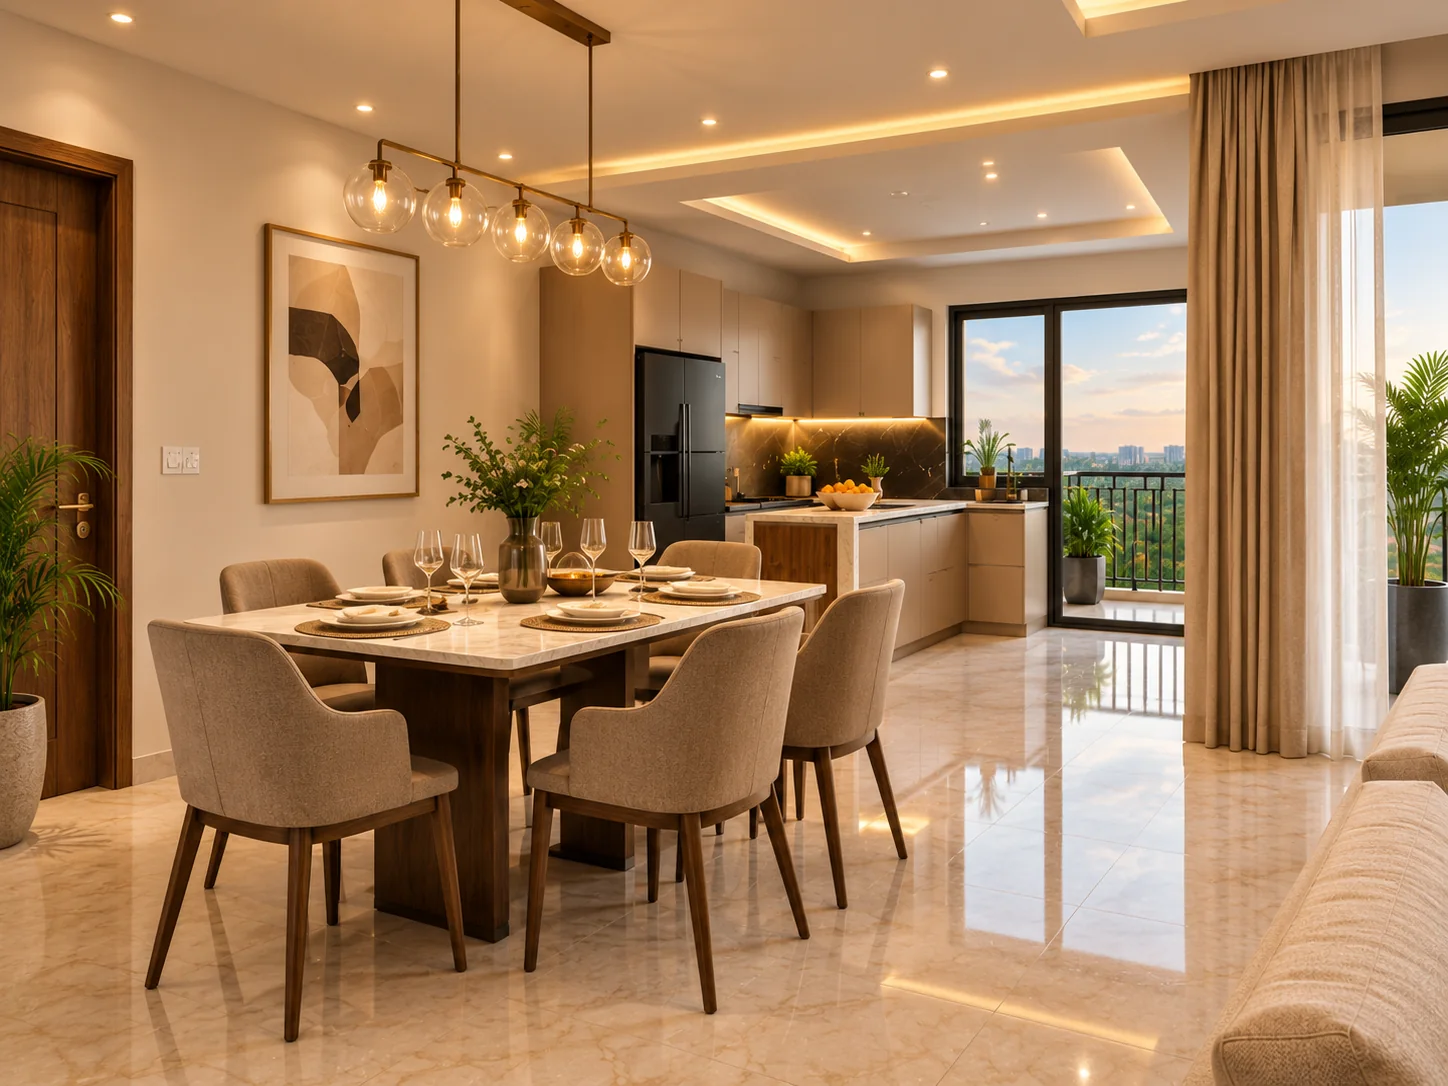
Large Living & Dining

Ample uninterrupted space for entertaining, unwinding, and everyday togetherness.

Five Wide Balconies

Natural light, ventilation and outdoor views from every corner of the home.

Three Toilets

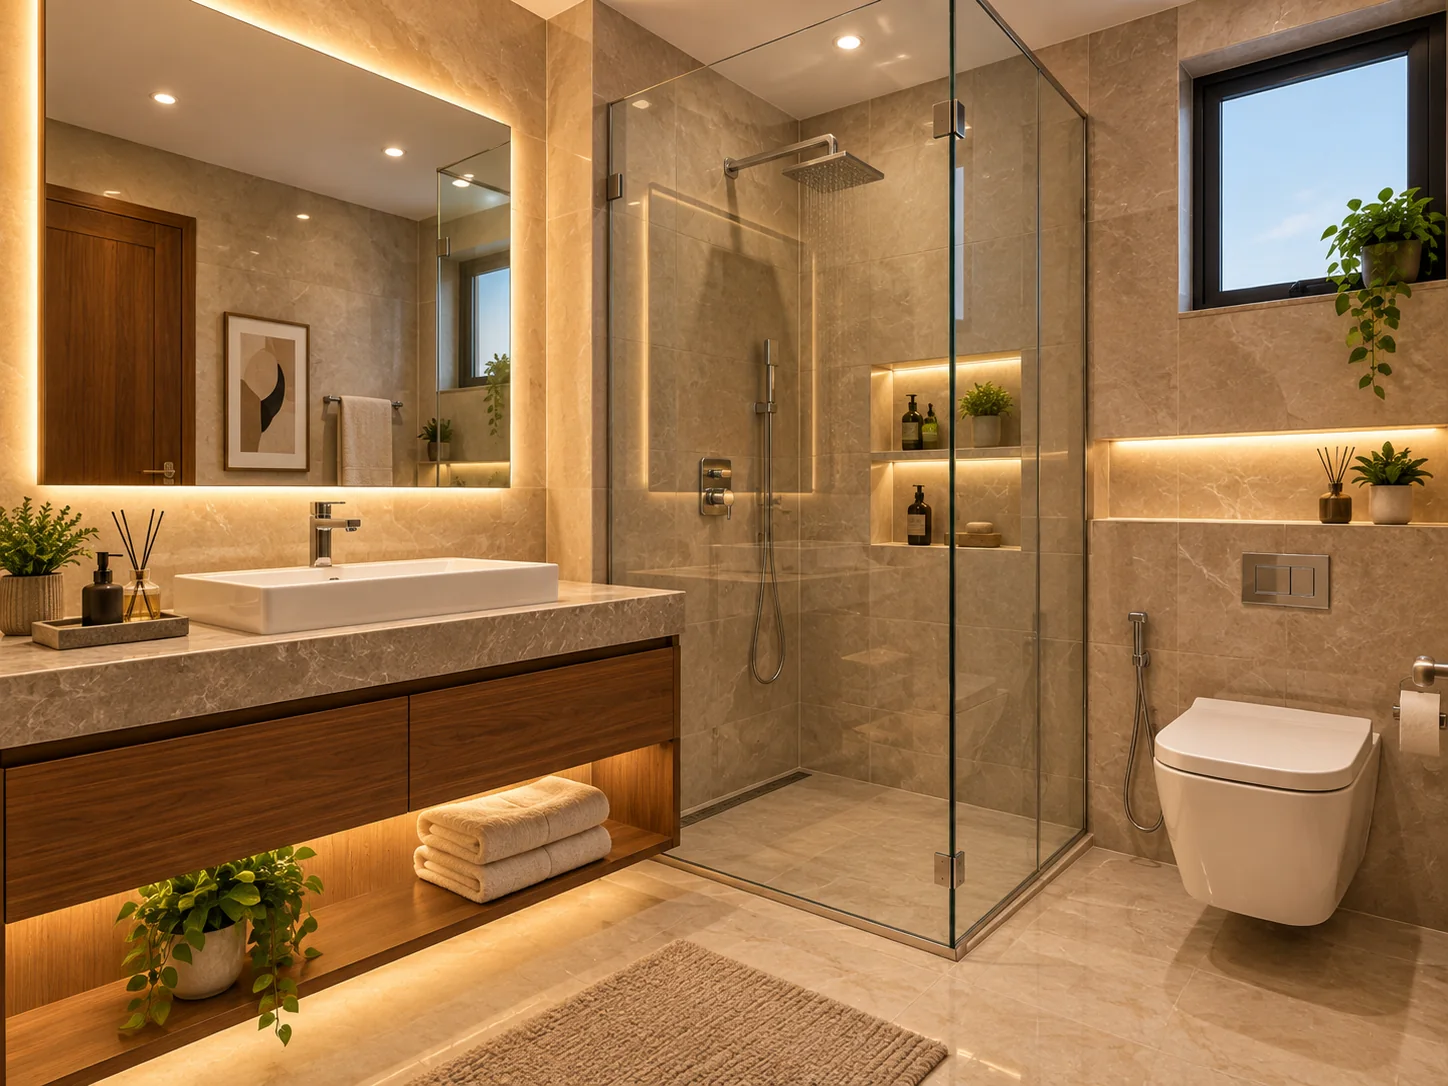
Two attached and one common — well-designed bathrooms with modern fittings.

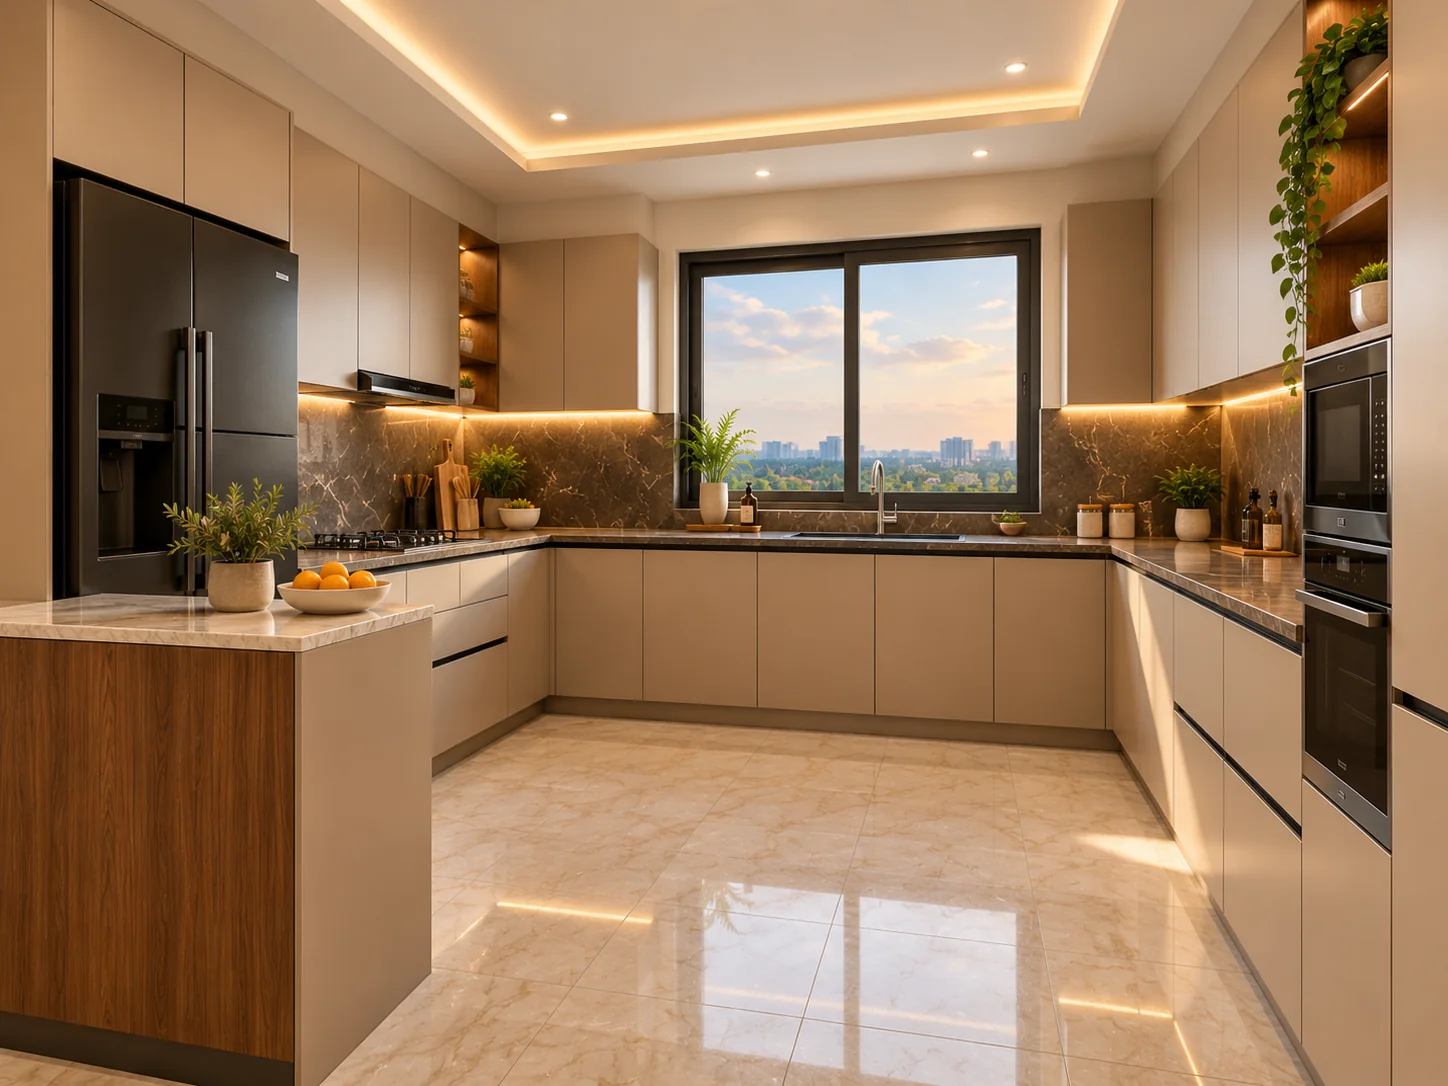
Kitchen with Utility

A functional kitchen with a dedicated service platform and separate utility area.

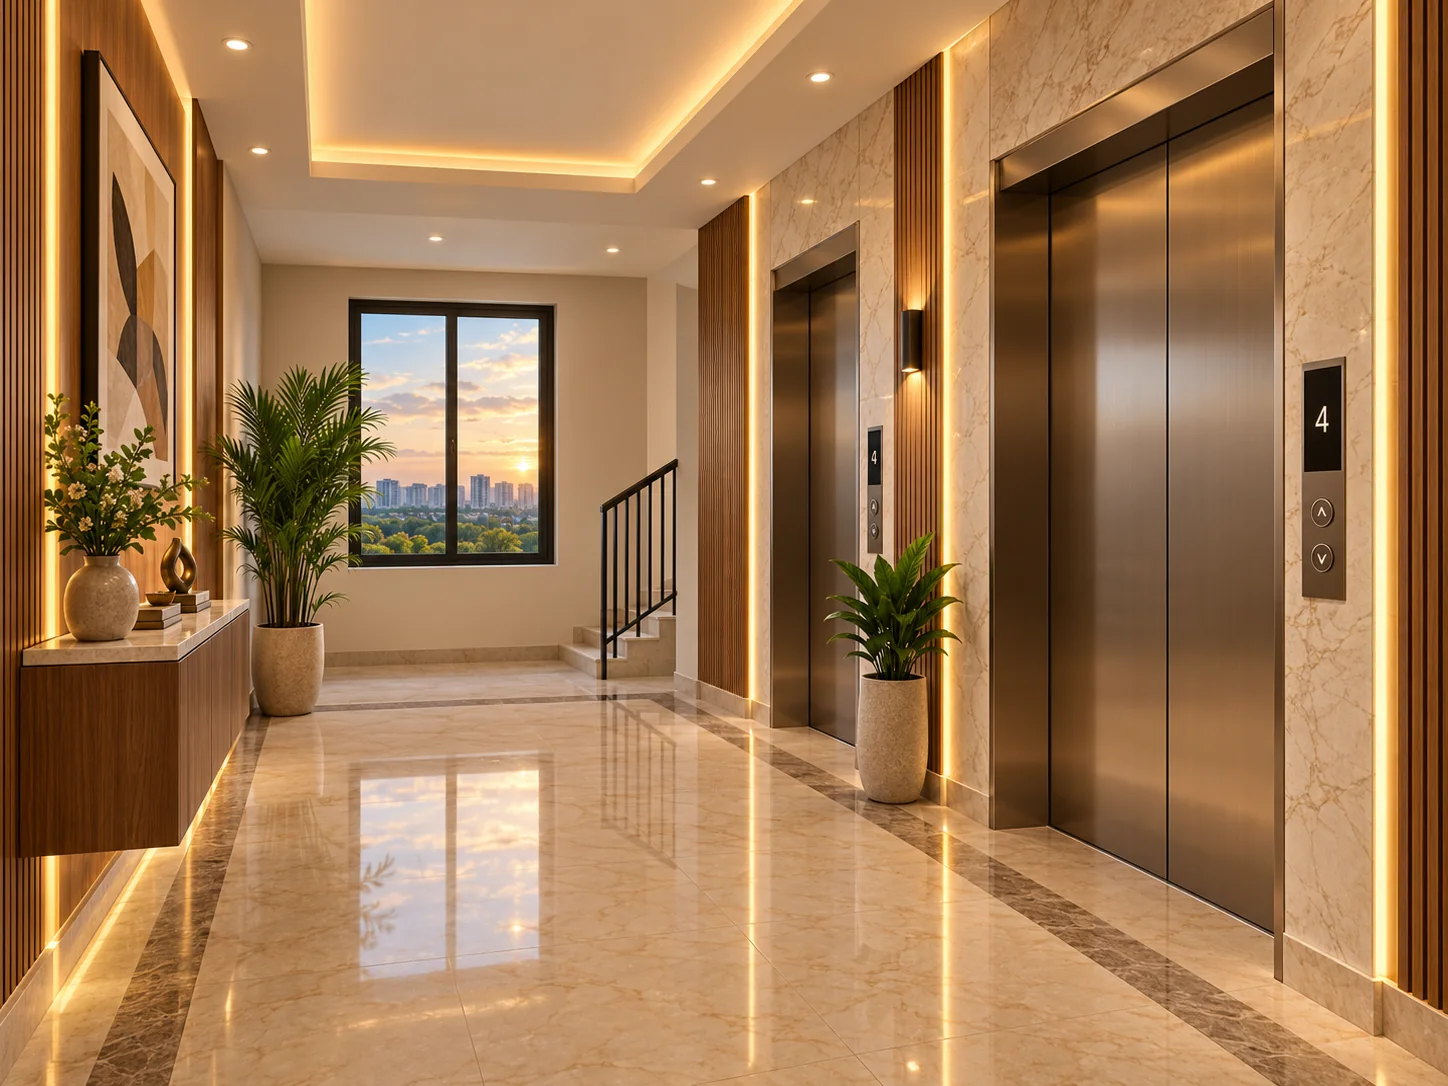
Private Lobby & Staircase

An exclusive lobby ensures privacy and easy access — every arrival feels intentional.

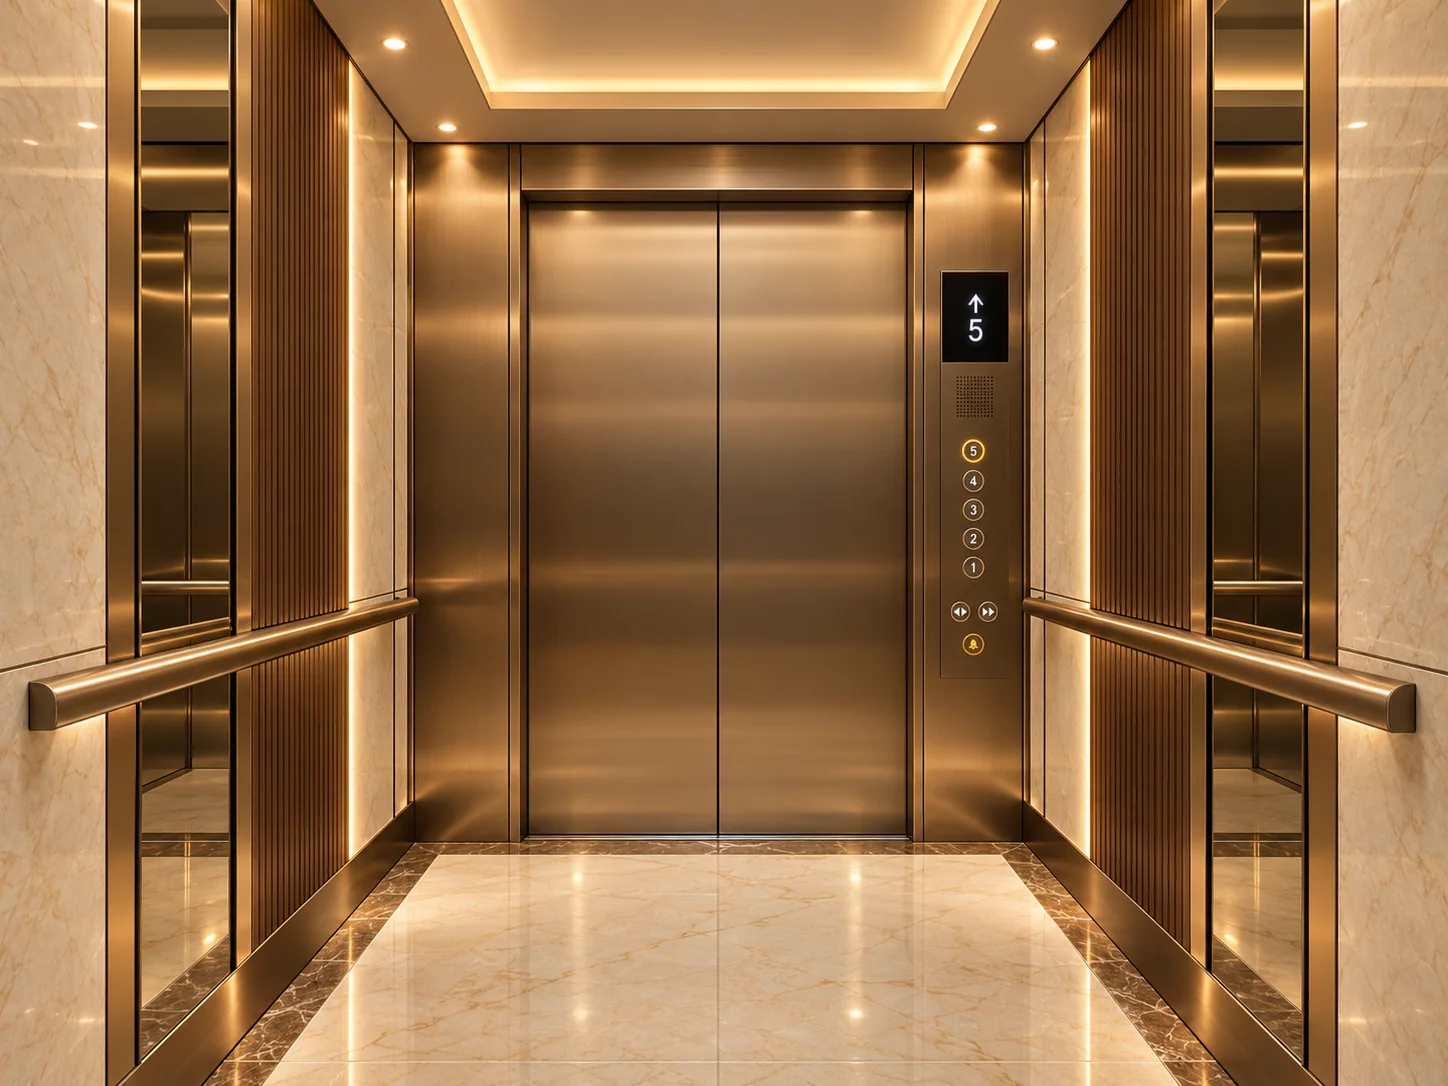
Lift Provision

Dedicated lift for added convenience — because every floor should feel effortless.

Ample Storage

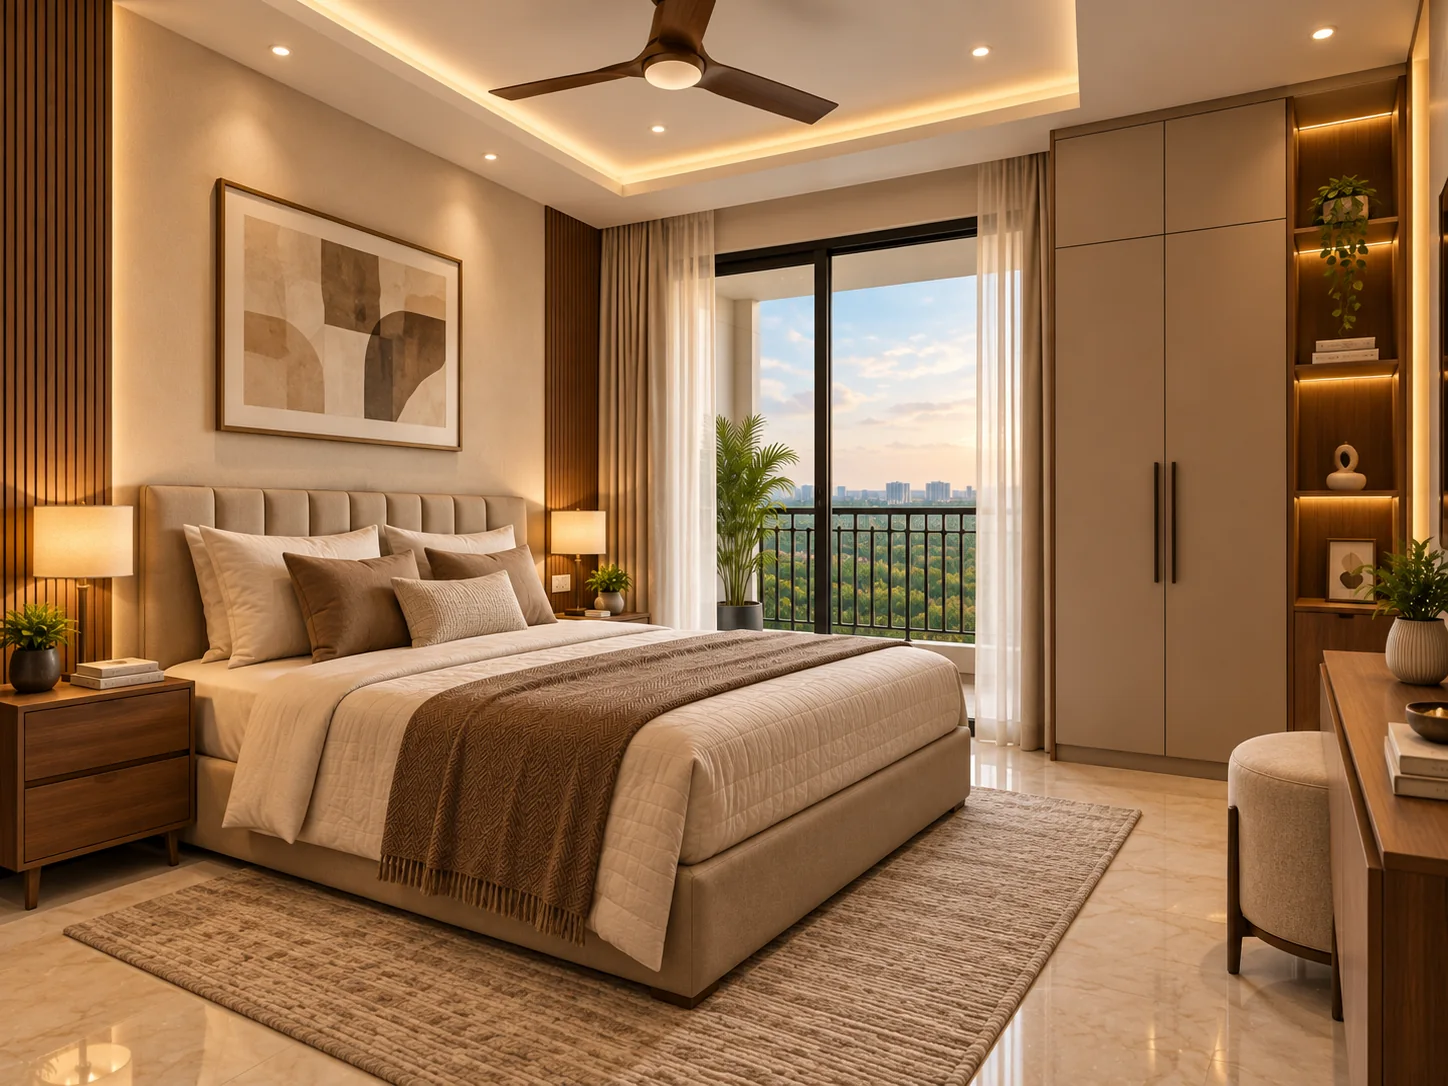
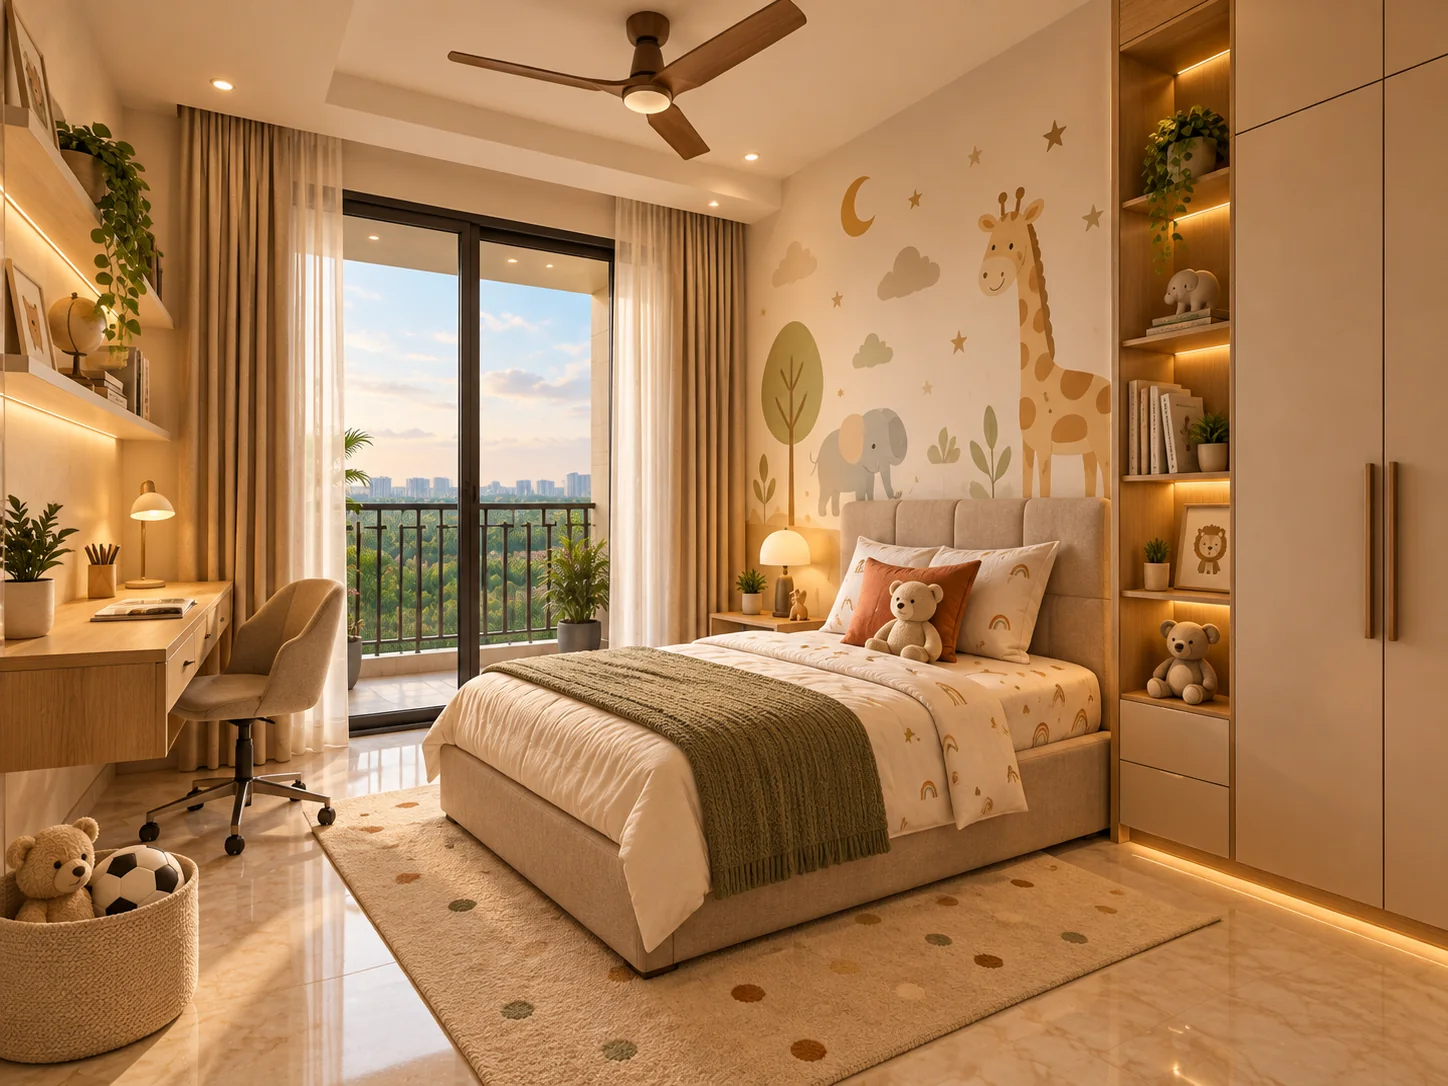
Built-in wardrobes and generous storage across every bedroom.

Cross Ventilation

Thoughtful design ensures good air circulation and daylight throughout the day.

EV Charging Ready

Future-ready with a dedicated EV charging point in your allotted covered parking.

Every square foot, considered

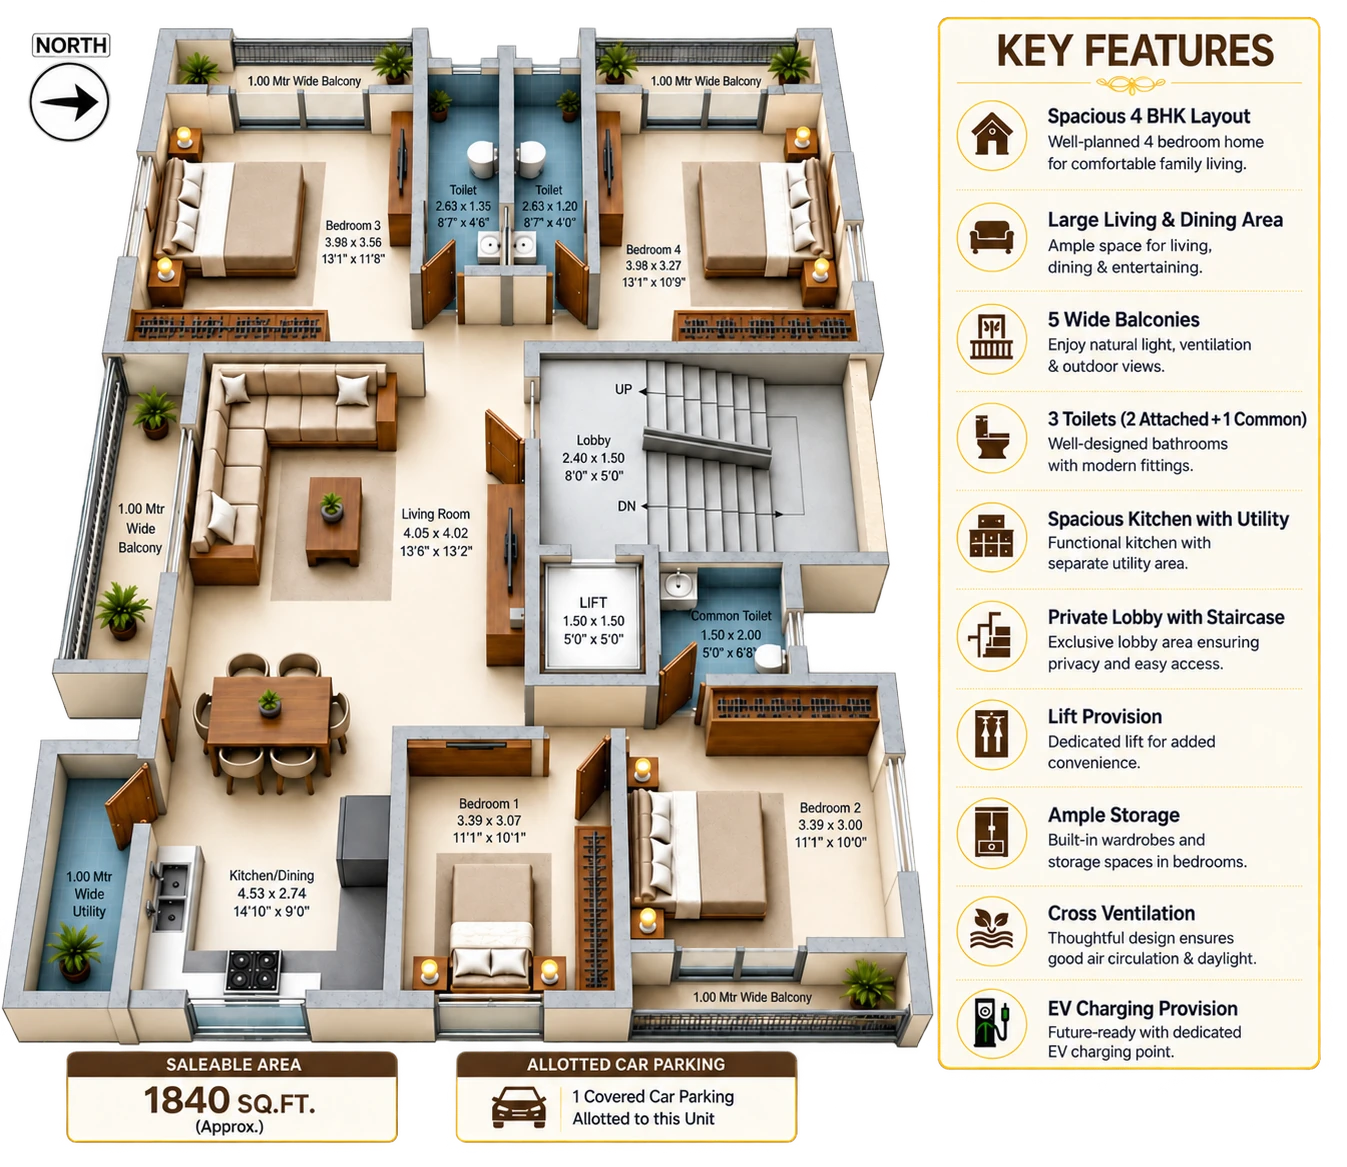
3D Floor Plan

Four bedrooms, five balconies, a private lobby, and a kitchen designed for the way Indian homes actually cook.

3D floor plan of Katariya Urban Leaf — 4 BHK, 1840 sqft, 5 balconies, 3 toilets, Panchvati Nashik
Living Room13'6" × 13'2"
Bedroom 111'1" × 10'1"
Bedroom 211'1" × 10'0"
Bedroom 313'1" × 11'8"
Bedroom 413'1" × 10'9"
Kitchen / Dining14'10" × 9'0"

Built to last, finished to feel

Specifications

RCC Work

RCC frame structure with standard ISI-marked cement and steel.

Plaster

Double-coated external plaster for weather-tight walls.

Plumbing

Concealed plumbing with ISI-marked CPVC material throughout.

Electrification

Concealed wiring with sufficient points, AC points, and electric geyser points in bath. KEI / Polycab wiring.

Bathrooms

Well-designed wall tiles. Faucet, shower, diverter and wall-hung toilet. ISI standard fittings throughout.

Kitchen

Black granite platform with service platform, stainless steel sink and digital tiles.

Flooring

2" × 4" vitrified tiles across the entire home.

Doors

Laminated entry door set within a granite door frame.

Windows

Granite single-seal three-track powder-coated sliding windows with glass and mosquito net.

Parking & Compound

Anti-skid parking tiles / paver blocks, M.S. gate, compound wall and water boring. Parking for SUV and two motorcycles.

Security

24-hour CCTV surveillance across common areas. Video-calling intercom at every door.

Paint

Full Apex exterior paint. Emulsion paint for interiors.

Neighbourhood

Everything you need,
a short drive away.

Panchvati puts Nashik's schools, hospitals, temples and highways within easy reach — a rare balance of heritage and connectivity.

0.8 km to Mumbai–Agra Highway
0.2 km to the nearest school
0.9 km to Apollo Hospitals
10 places within a 2 km radius
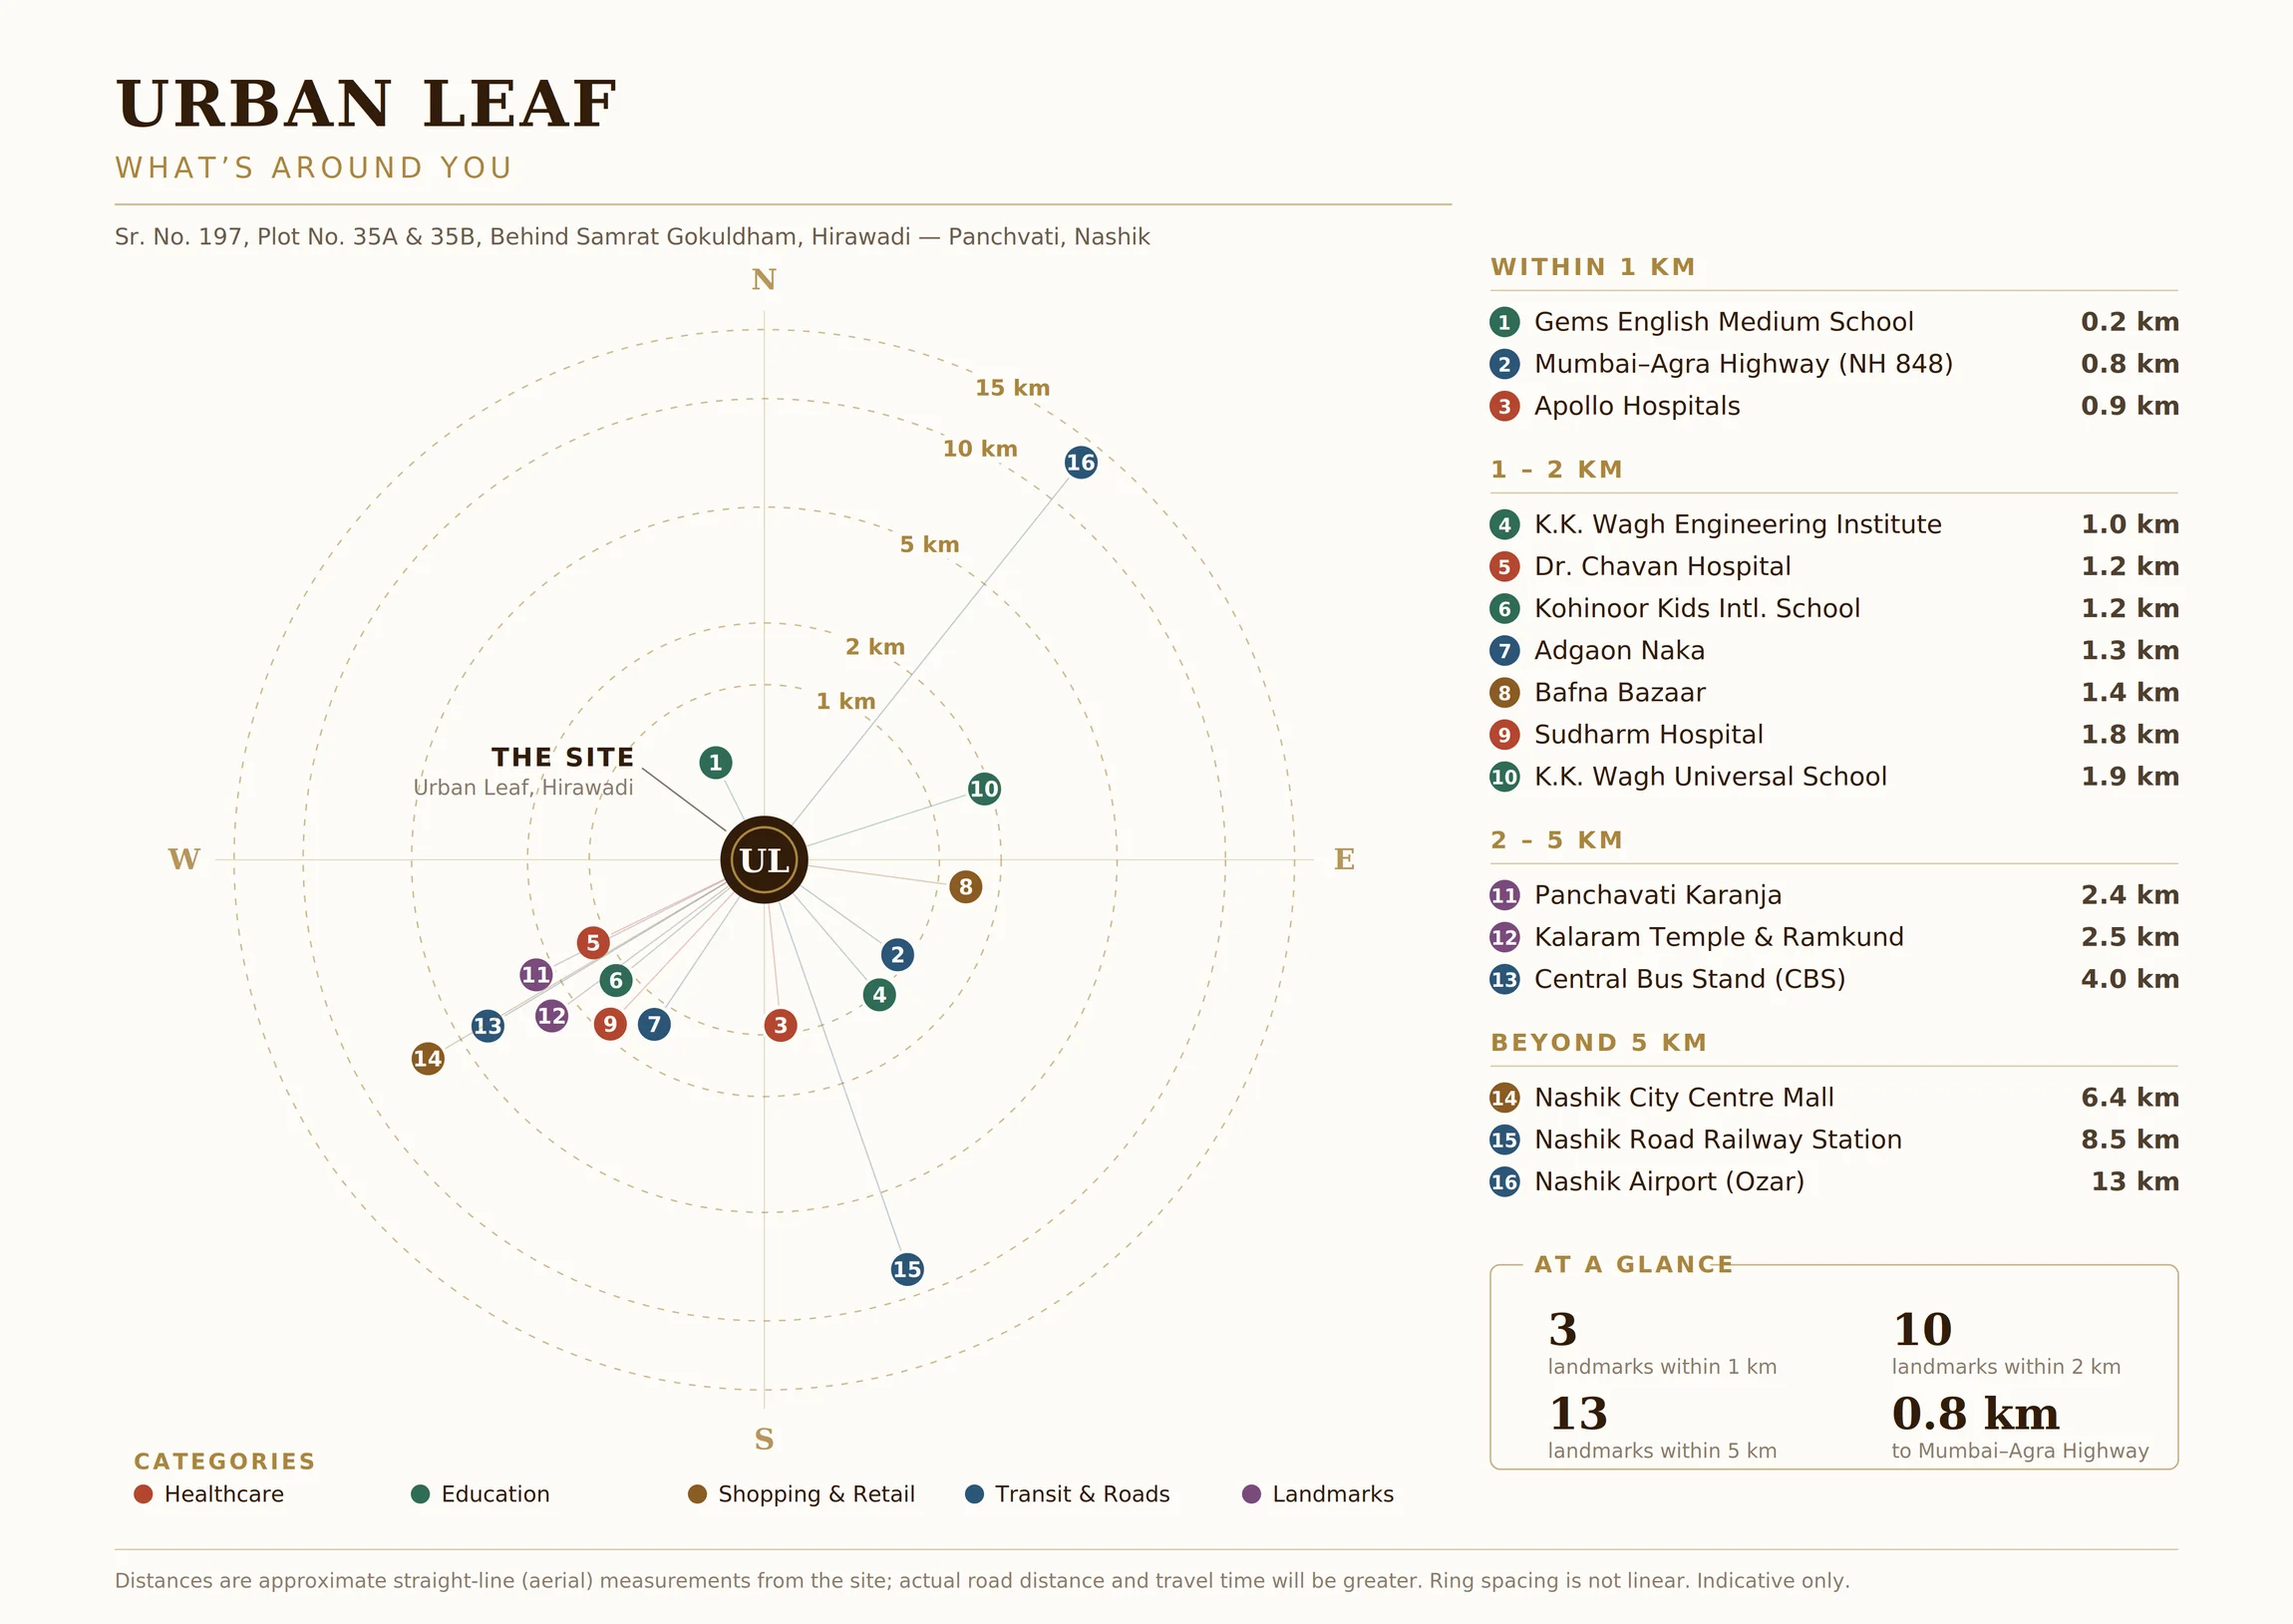
Proximity map: Apollo Hospitals, K.K. Wagh College, Kalaram Temple, Mumbai-Agra Highway near Katariya Urban Leaf in Hirawadi, Panchvati, Nashik

Every pin on the map, grouped by walking / driving distance:

Within 1 km

3 places
  • 1Gems English Medium School0.2 km
  • 2Mumbai–Agra Highway (NH-848)0.8 km
  • 3Apollo Hospitals0.9 km

1 – 2 km

7 places
  • 4K. K. Wagh Engineering Institute1.0 km
  • 5Dr. Chavan Hospital1.2 km
  • 6Kohinoor Kids Intl. School1.2 km
  • 7Adgaon Naka1.3 km
  • 8Bafna Bazaar1.4 km
  • 9Sudharm Hospital1.8 km
  • 10K. K. Wagh Universal School1.9 km

2 – 5 km

3 places
  • 11Panchavati Karanja2.4 km
  • 12Kalaram Temple & Ramkund2.5 km
  • 13Central Bus Stand (CBS)4.0 km

Beyond 5 km

3 places
  • 14Nashik City Centre Mall6.4 km
  • 15Nashik Road Railway Station8.5 km
  • 16Nashik Airport (Ozar)13 km

Distances are approximate straight-line measurements from the site. Actual road distance and travel time may be greater.

Location

Panchvati, Nashik.
A neighbourhood with roots.

Site Address

Urban Leaf, Sr. No. 197, Plot No. 35A & 35B,
Behind Samrat Gokuldham,
Hirawadi — Panchvati, Nashik.

Office Address

Dippak Estate, Office D7, Ashoka Presidency,
Jehan Circle, Gangapur Road,
Nashik — 422013.

Open in Google Maps →

Book a private site visit

Come see how a single flat per floor changes everything.

Our team will call back within one working day to schedule your visit at a time that suits you.